
Electrical services · In the CV
Residential Electrical Wiring Design
Designed the complete electrical wiring of a three-storied residential building.
- AutoCAD
- lumen method
- load calculation
- cable sizing
About
A complete electrical wiring design, drawn in AutoCAD, for a four-unit, three-storied residential building, made for the course EEE 4418 (Electrical Services Design) at IUT.
The report covers the floor plans, fittings and conduits, switch board connections, and the calculations for lights and fans.
Drawings from the report
Drawings from the project report (pages 4 to 19): floor parameters, fittings and conduits, legends, and switch board and distribution board diagrams. Open the full PDF.
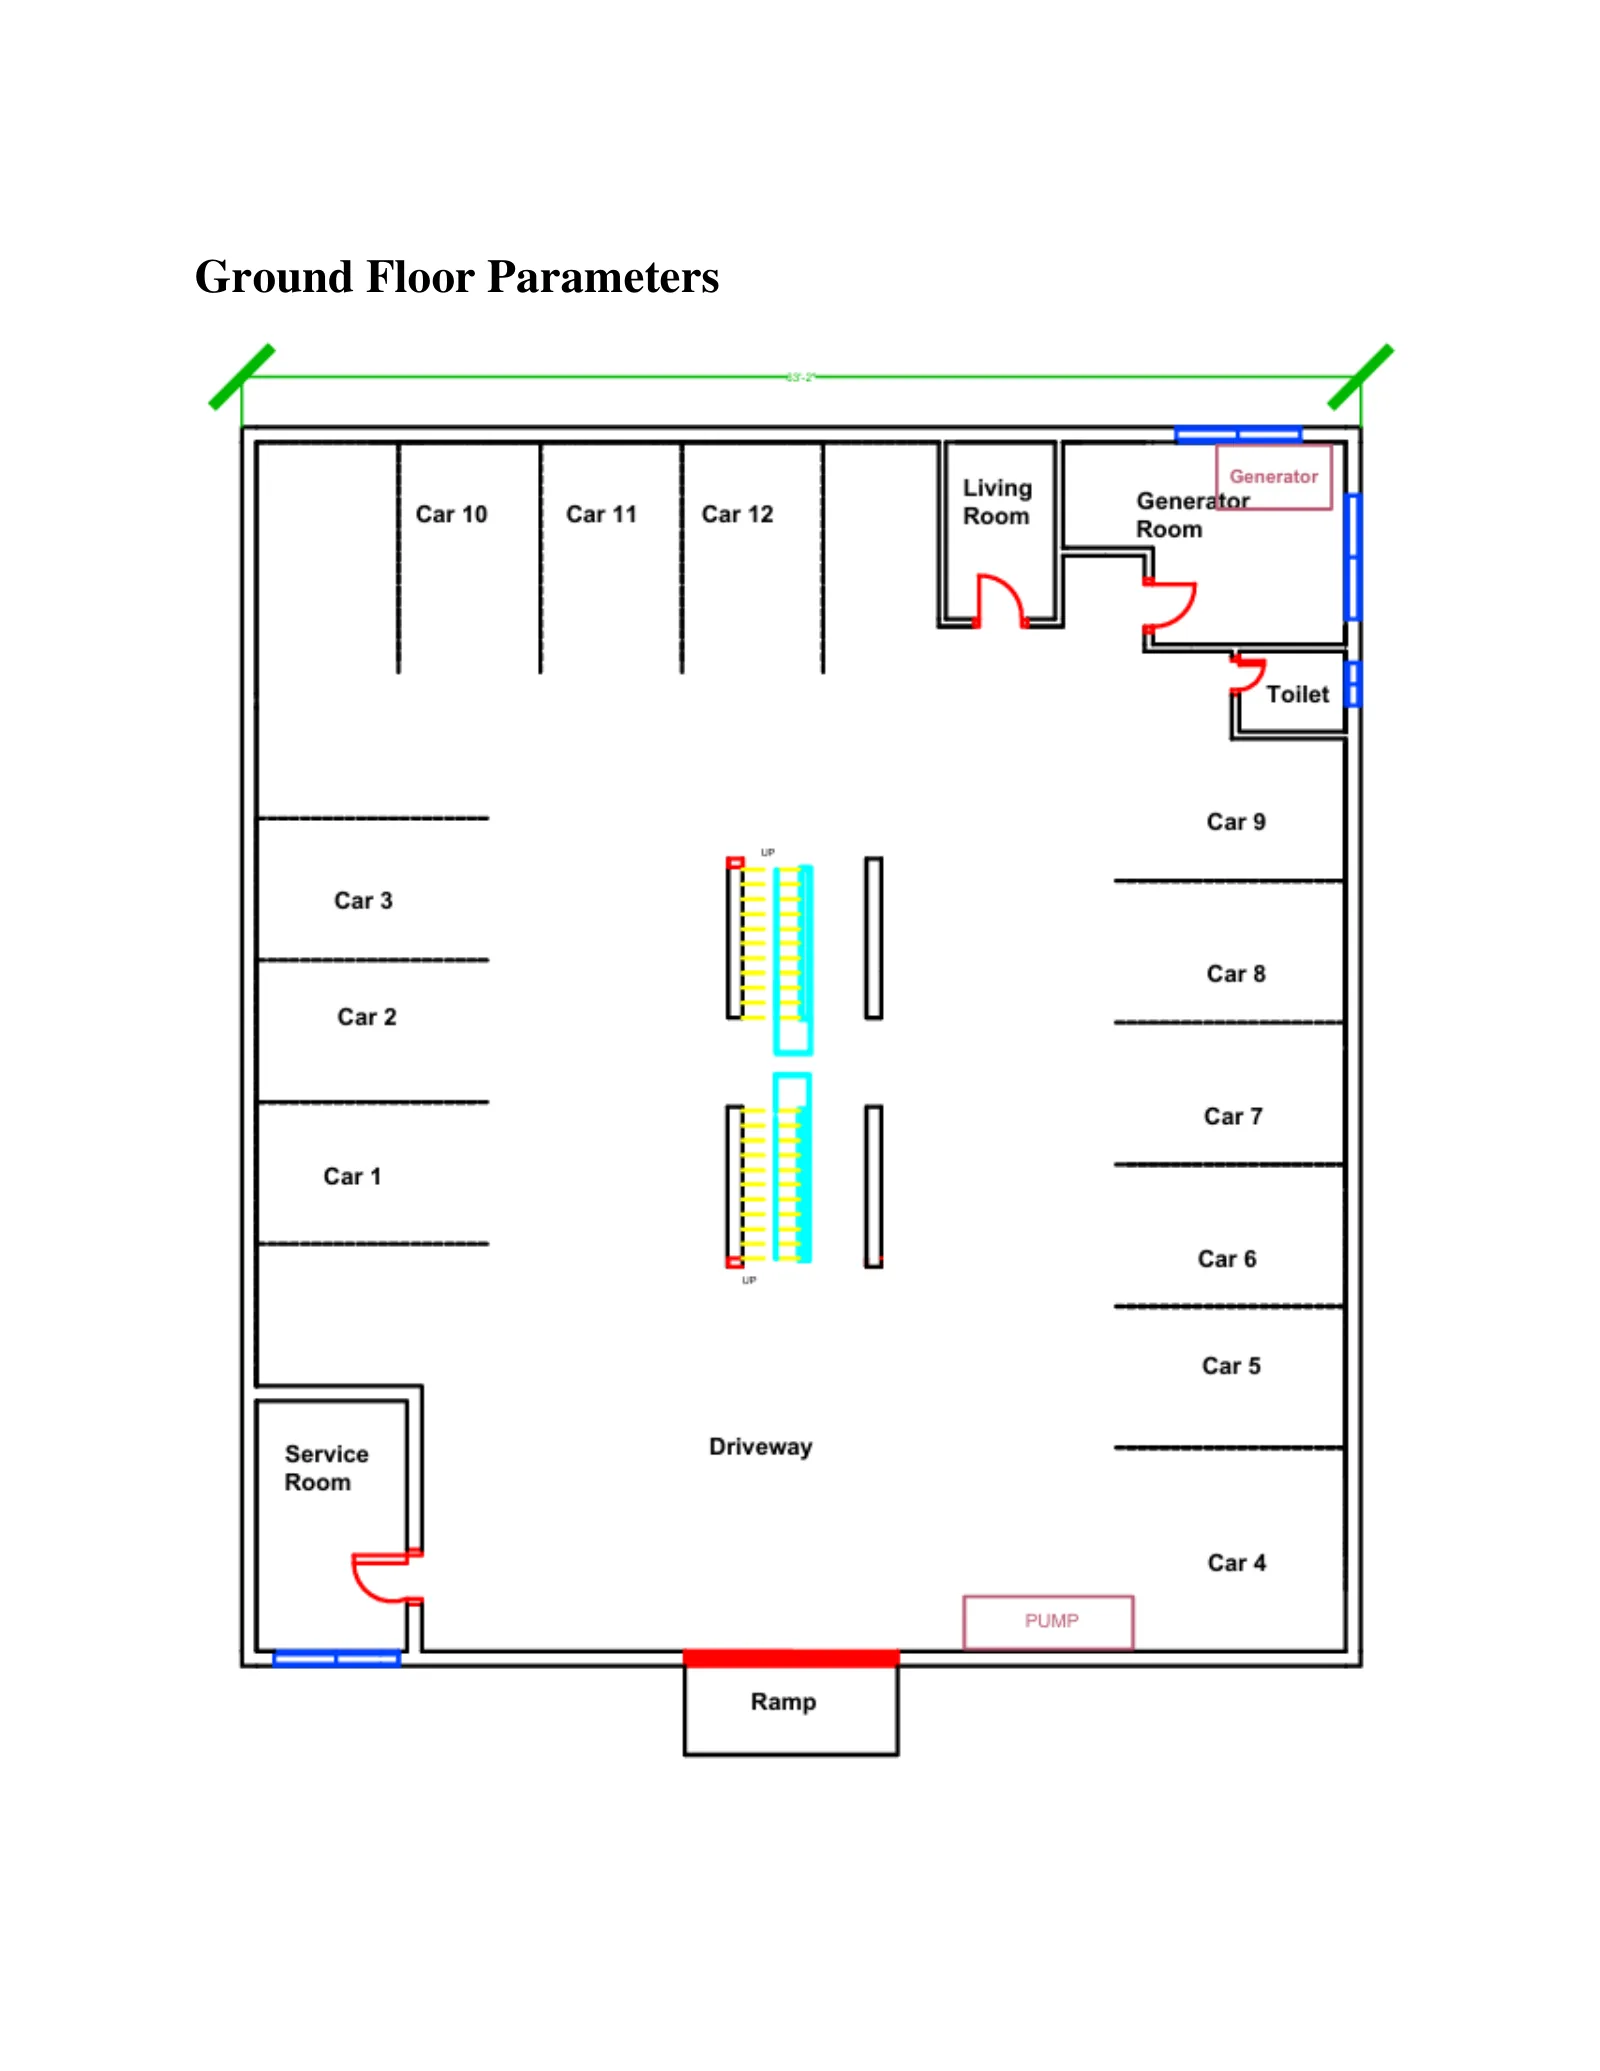 p. 4 · Ground floor parameters
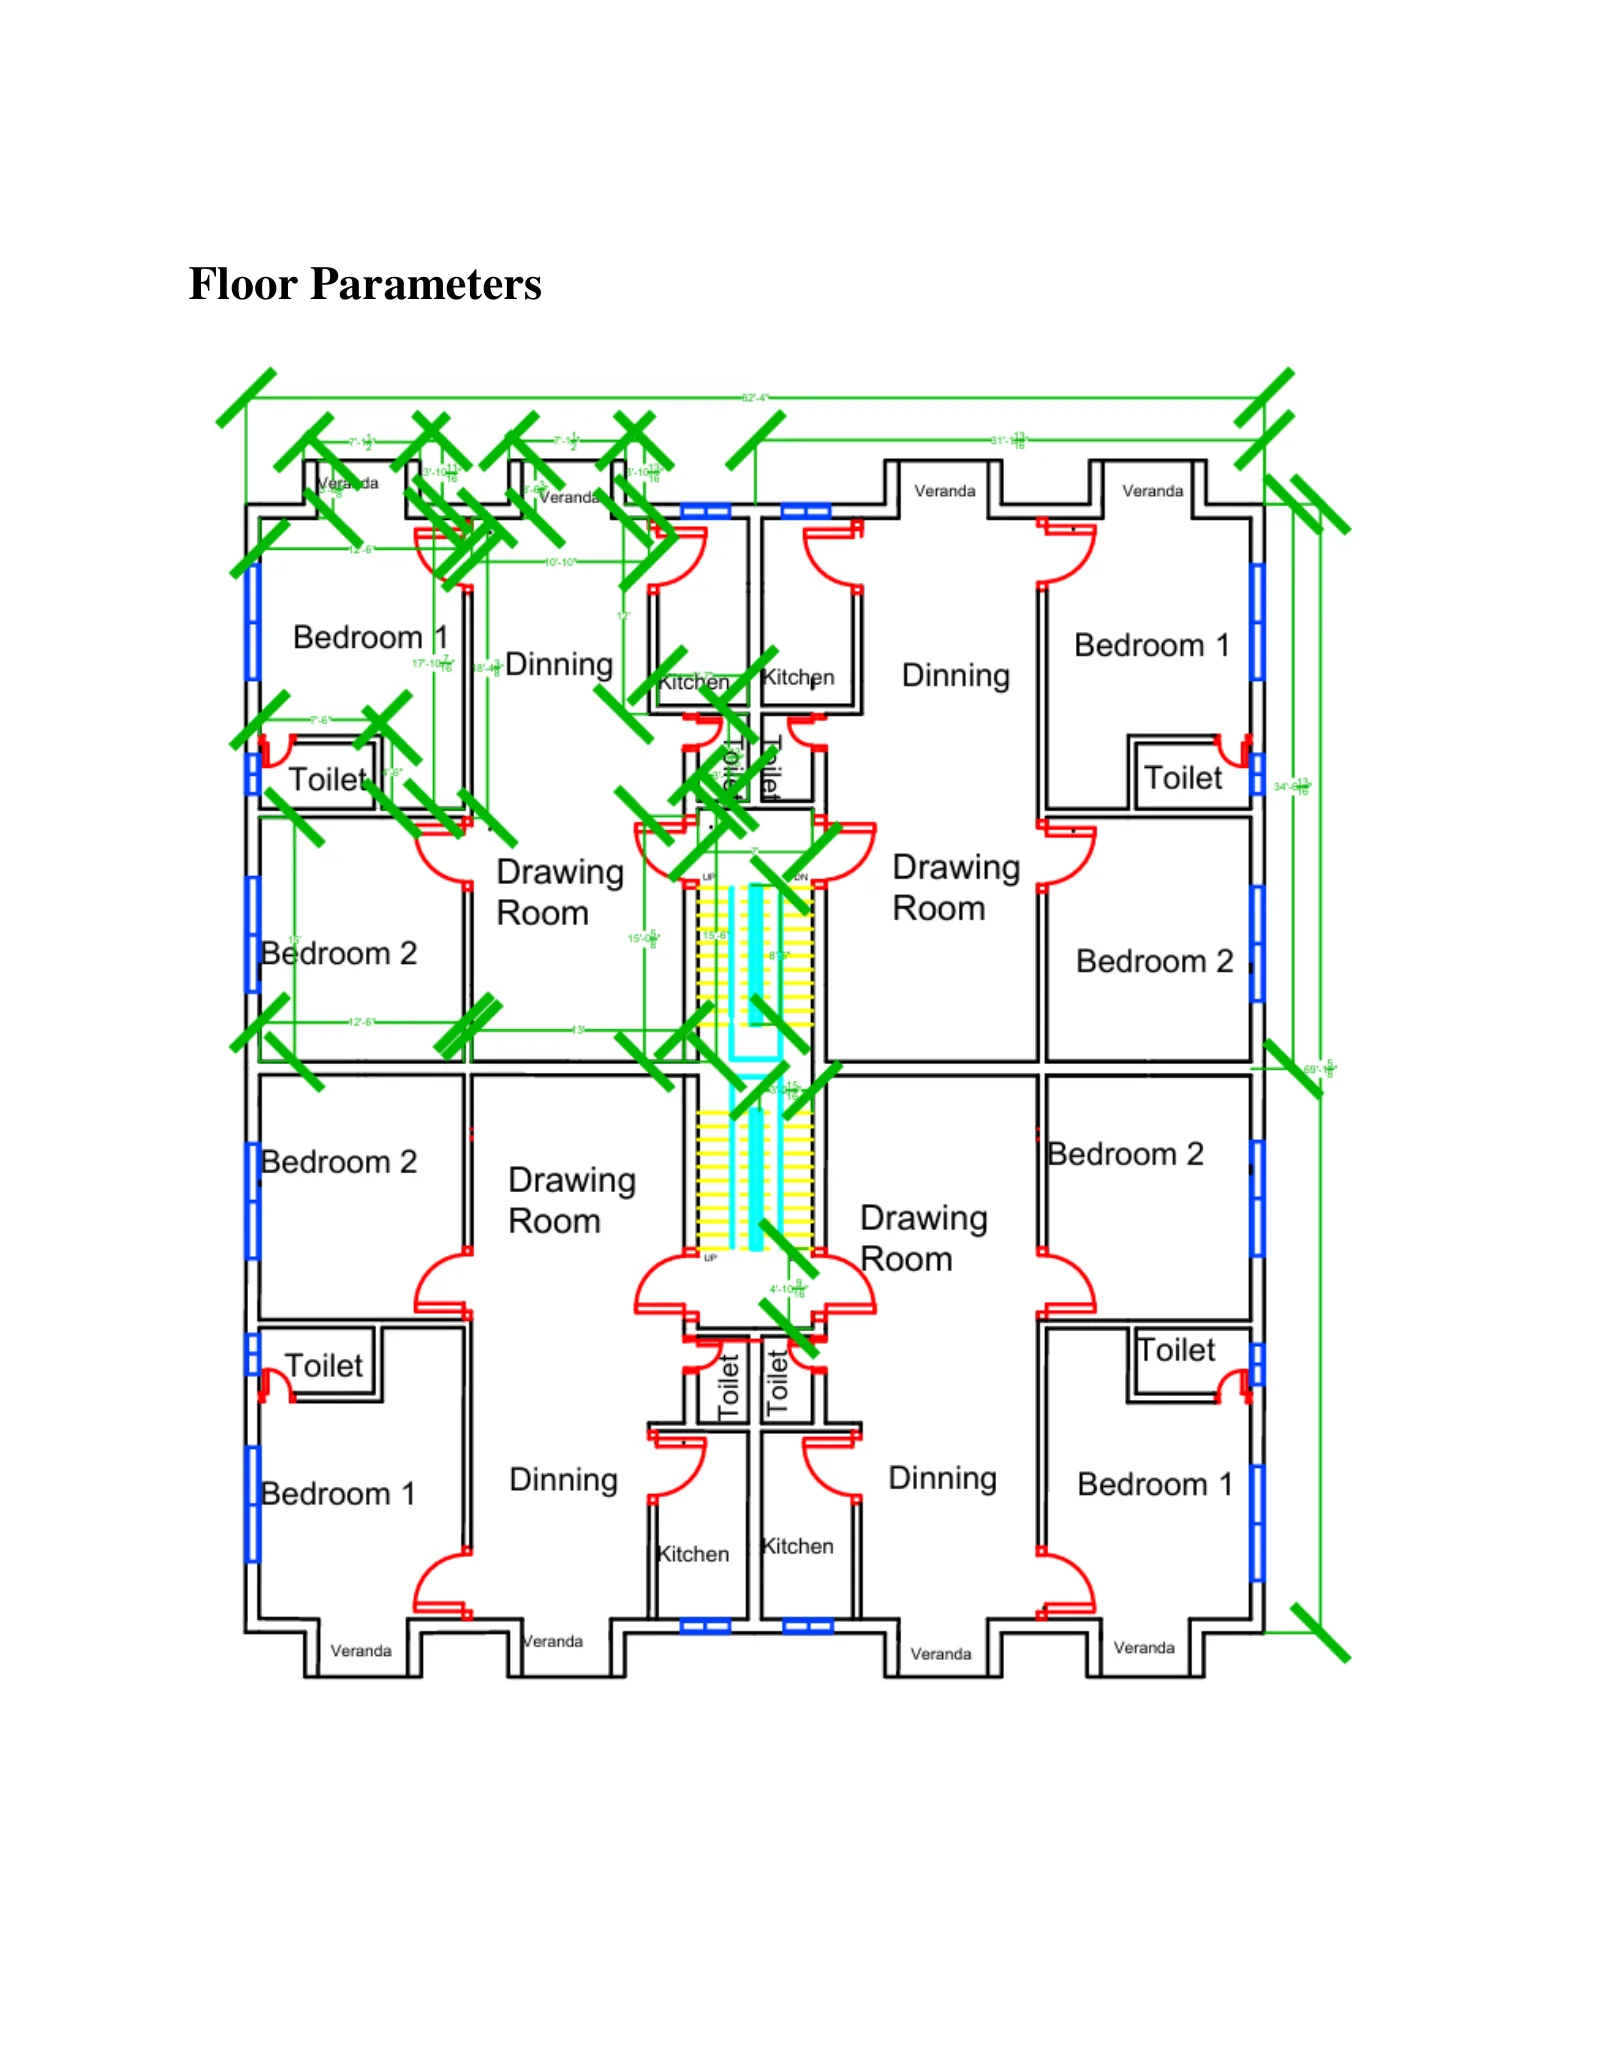 p. 5 · Floor parameters
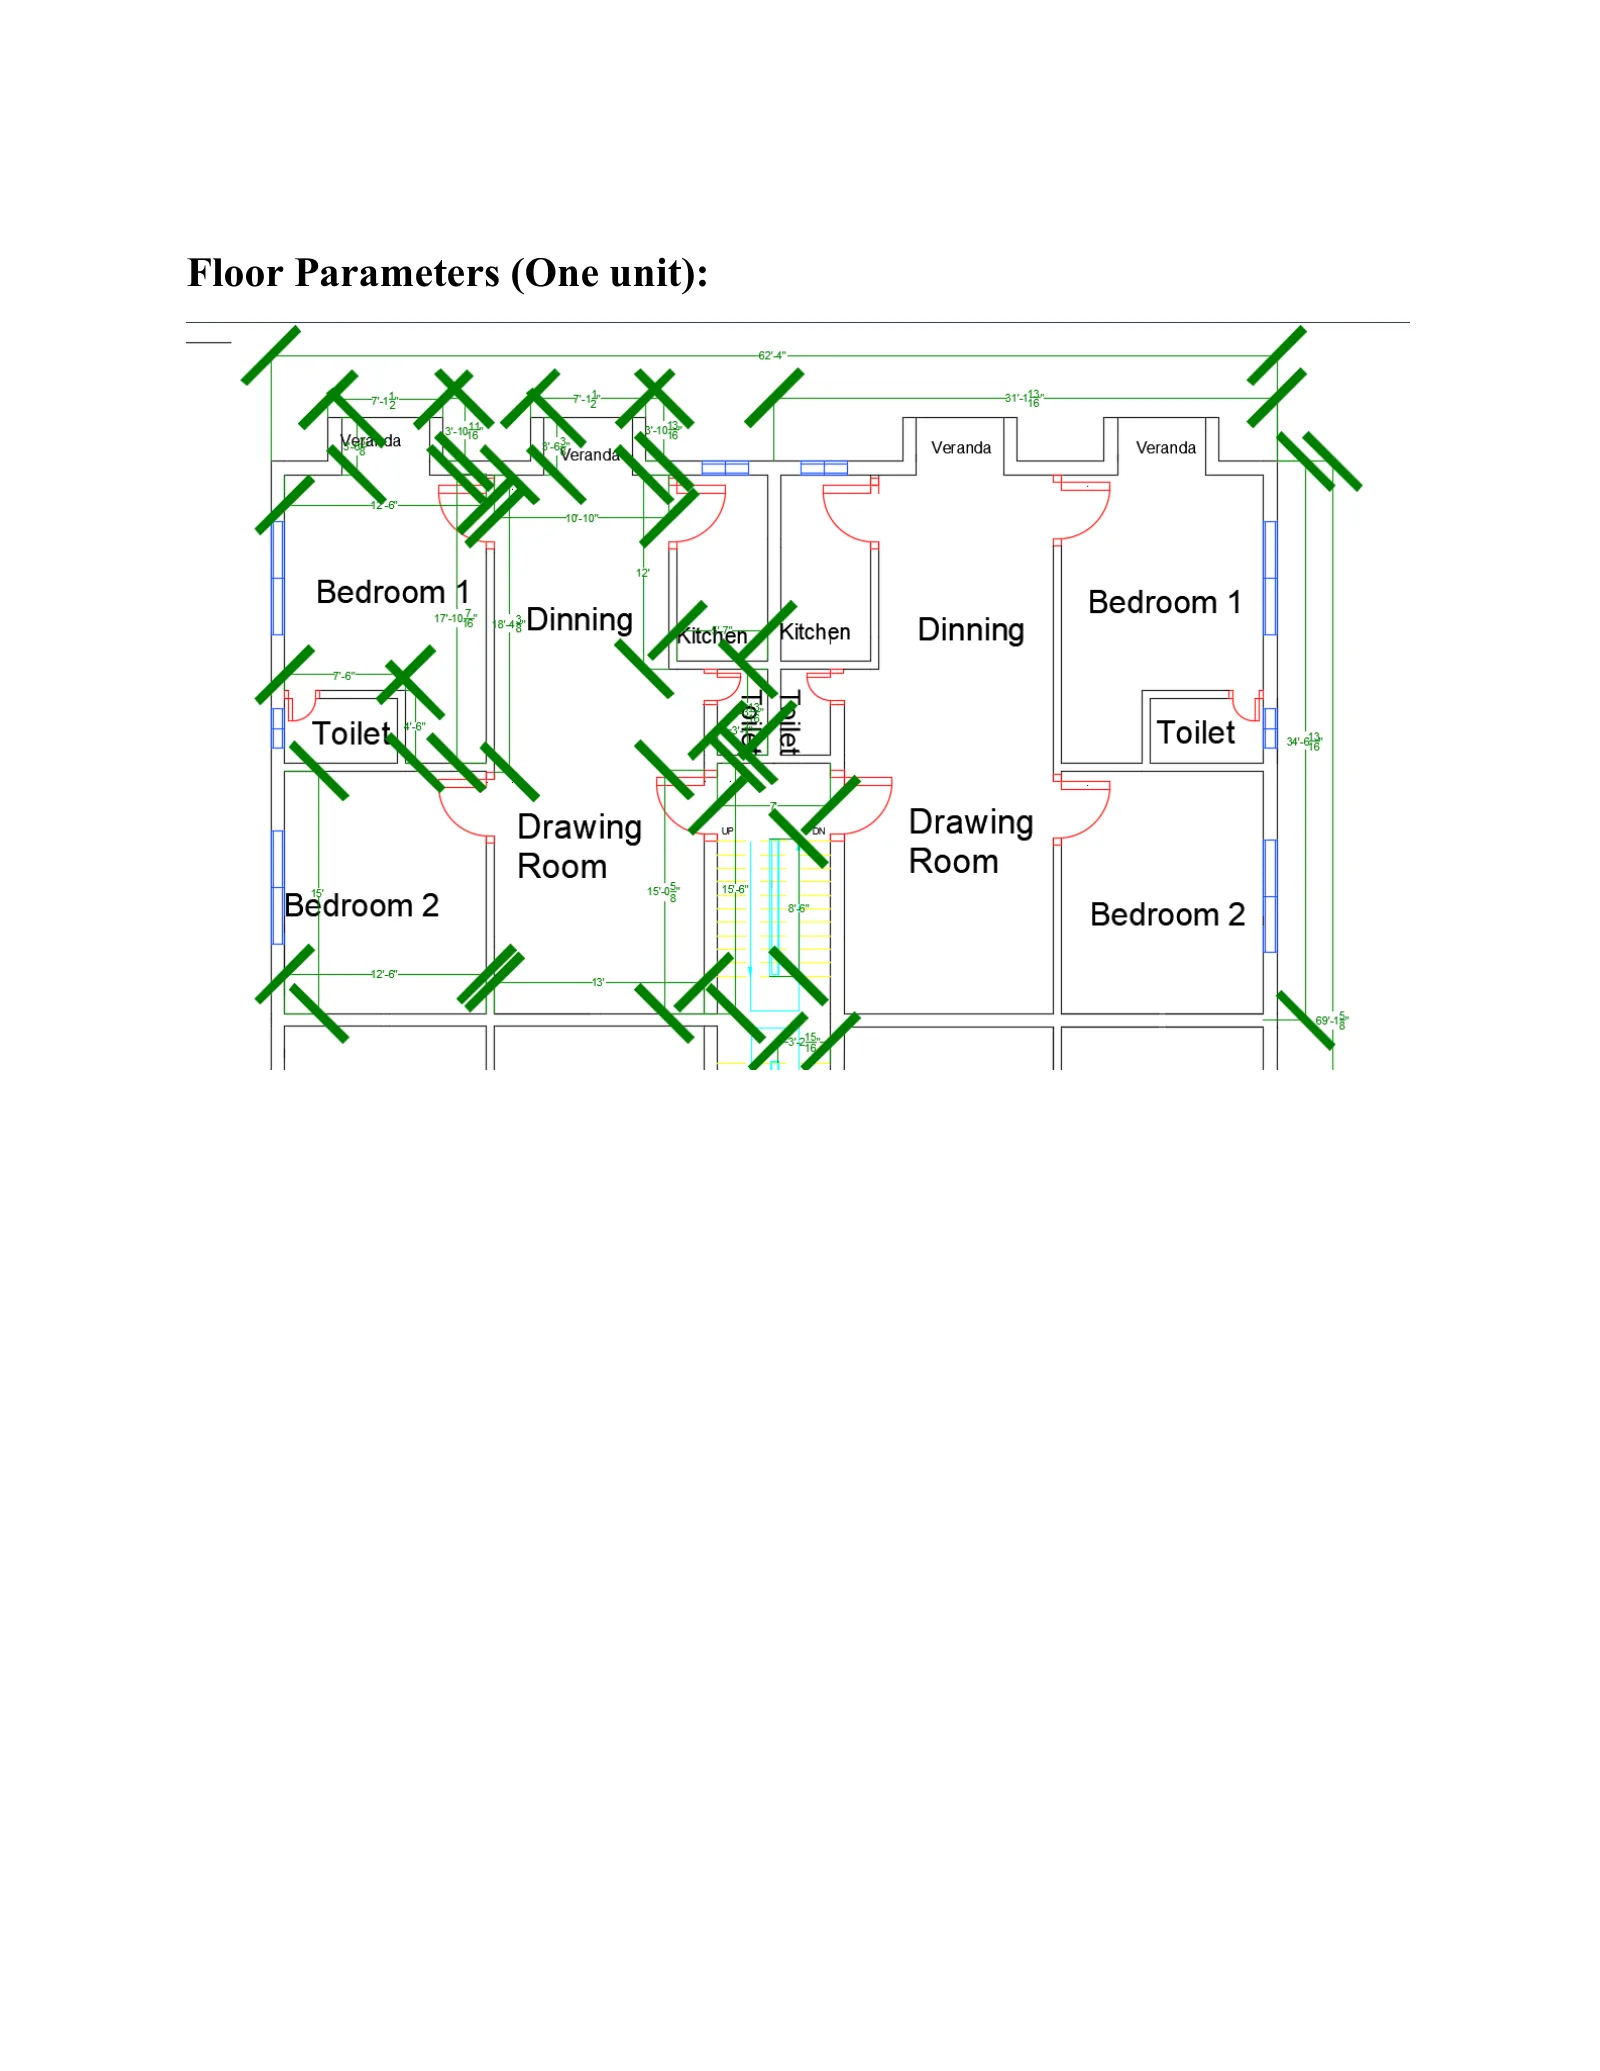 p. 6 · Floor parameters (one unit)
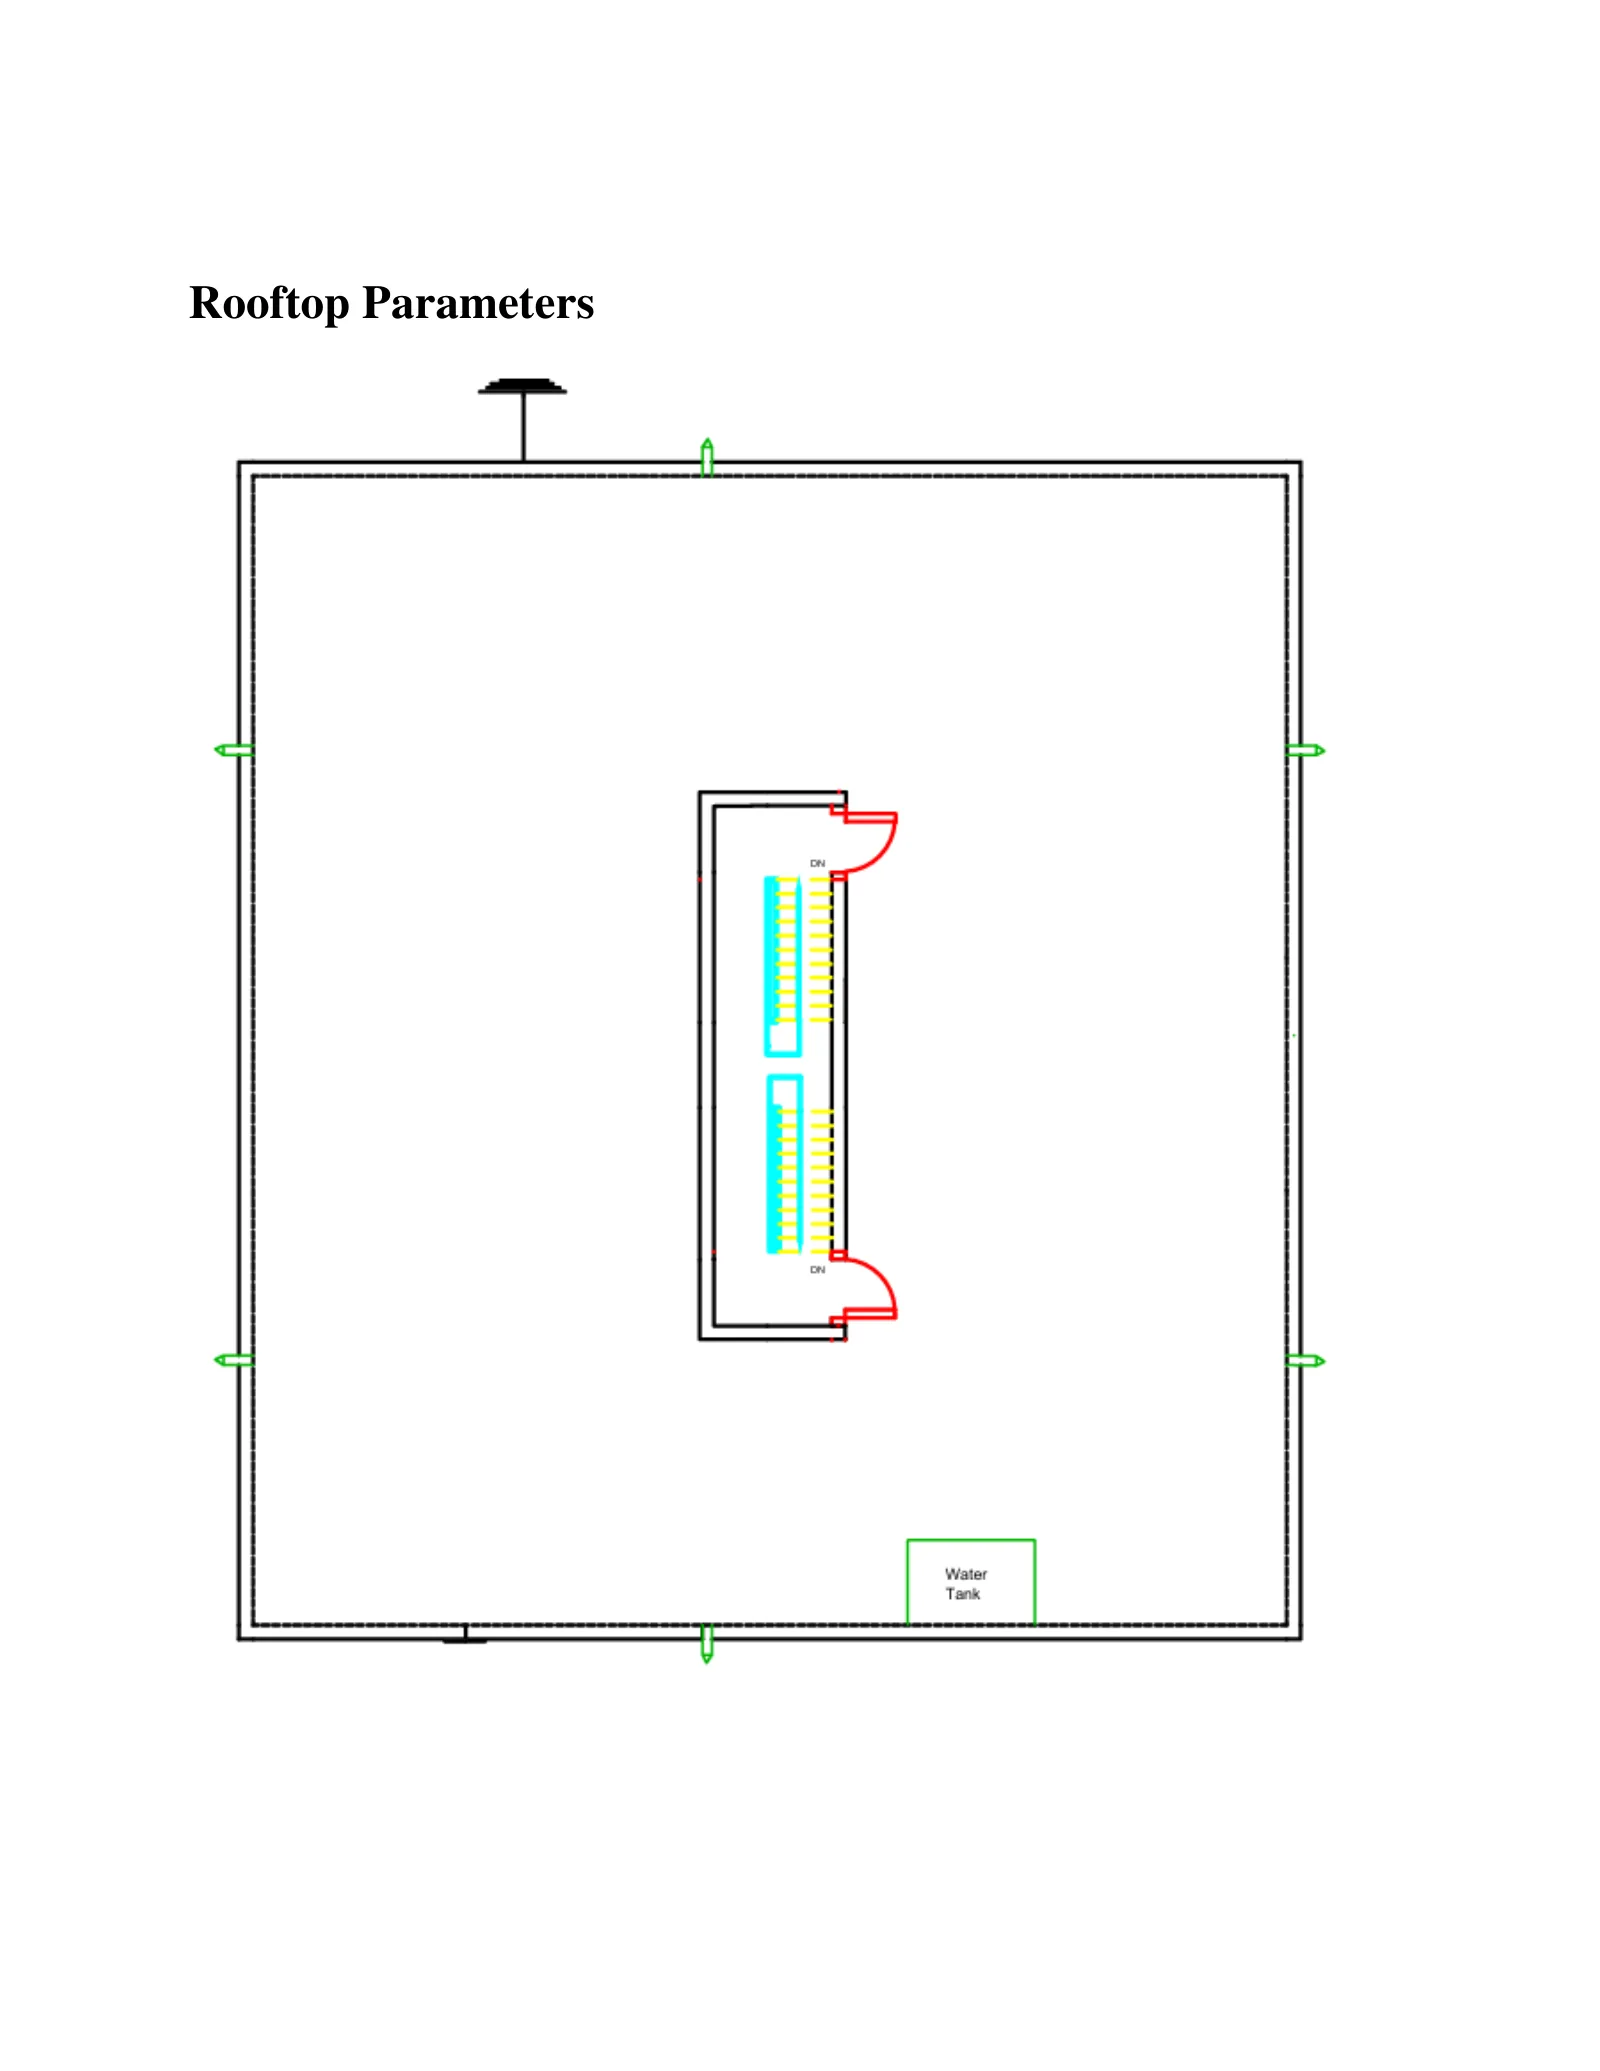 p. 7 · Rooftop parameters
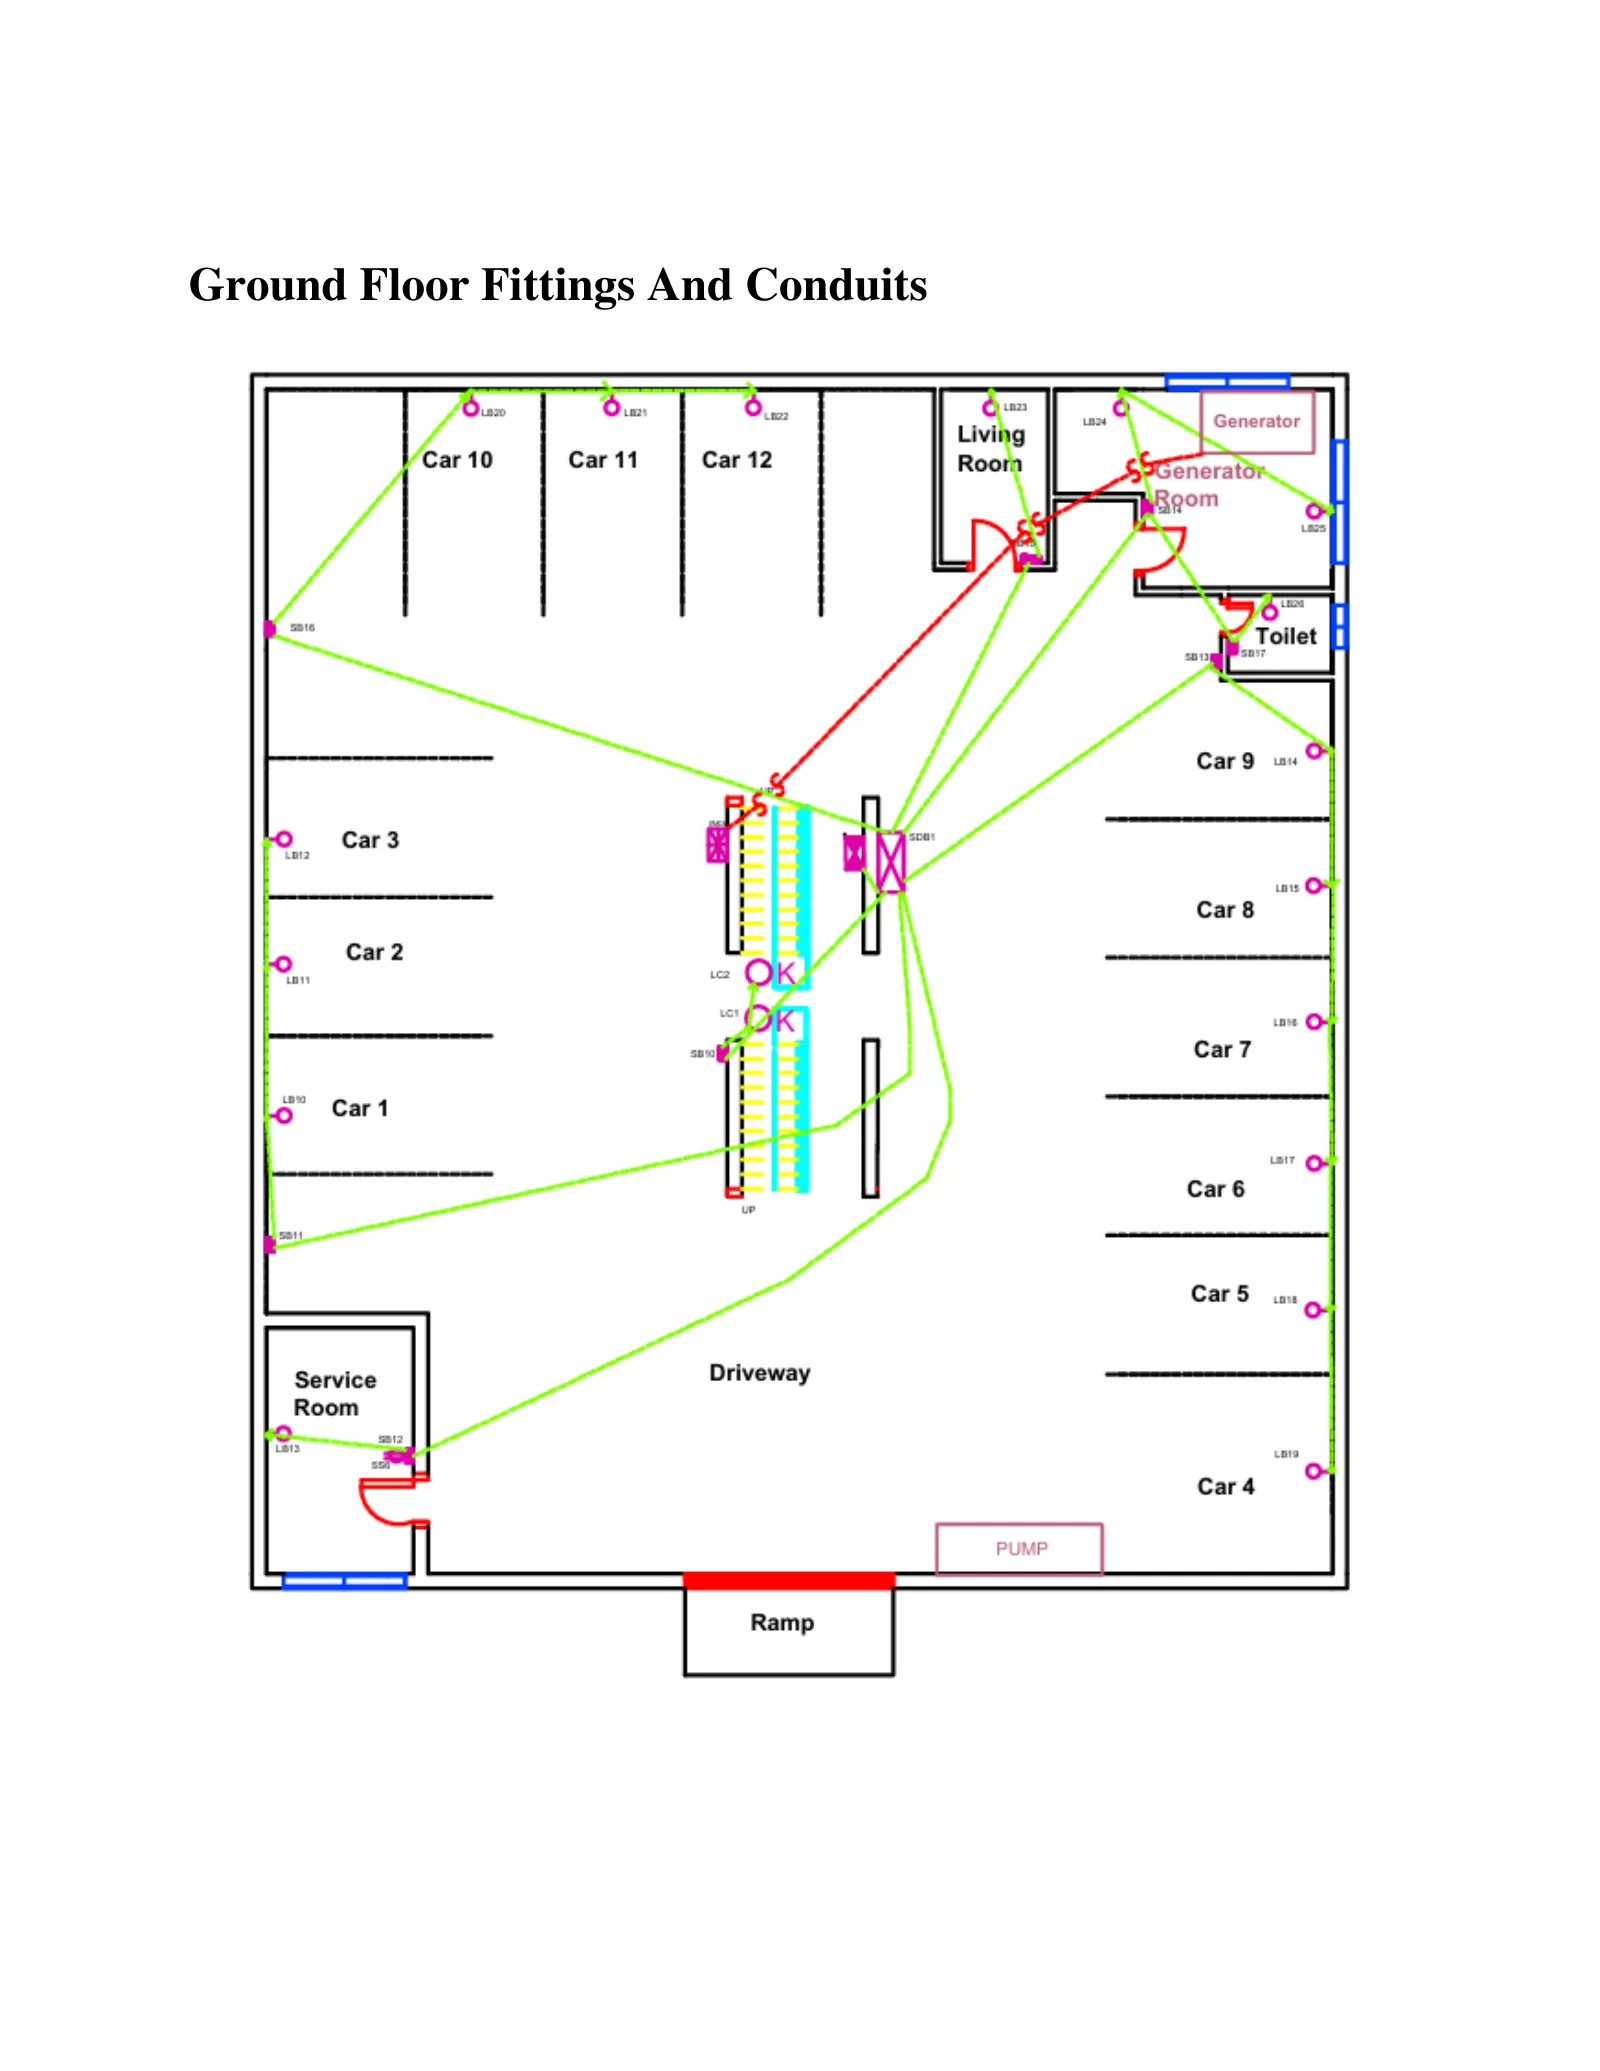 p. 8 · Ground floor fittings and conduits
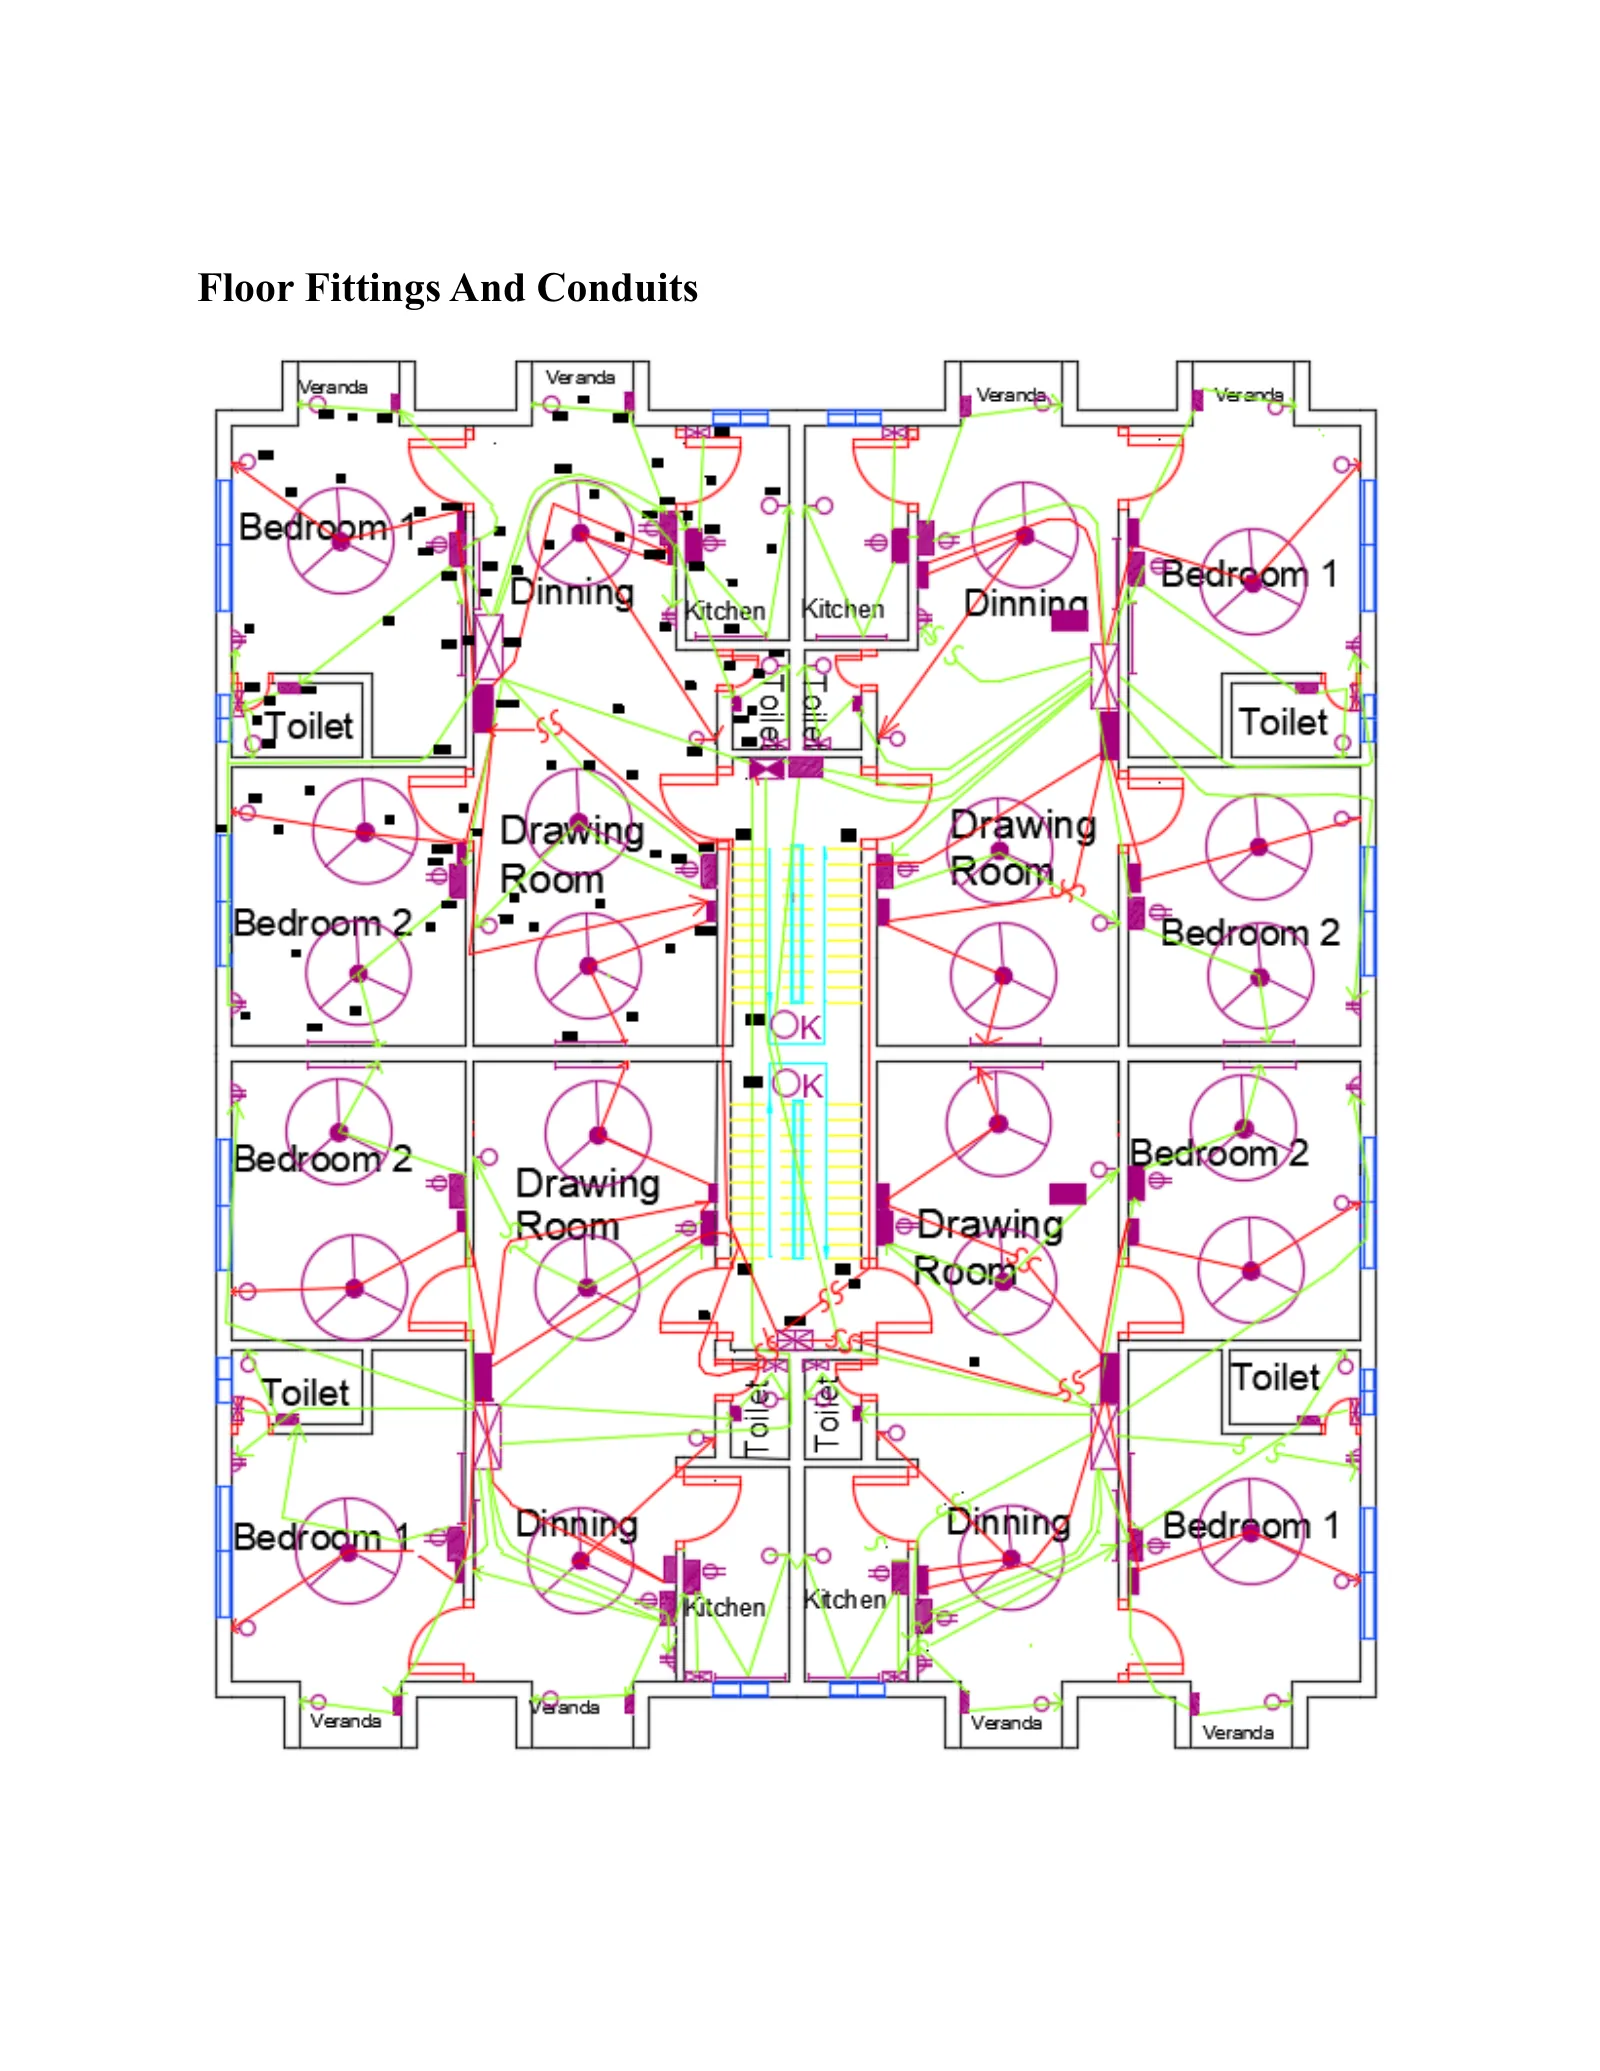 p. 9 · Floor fittings and conduits
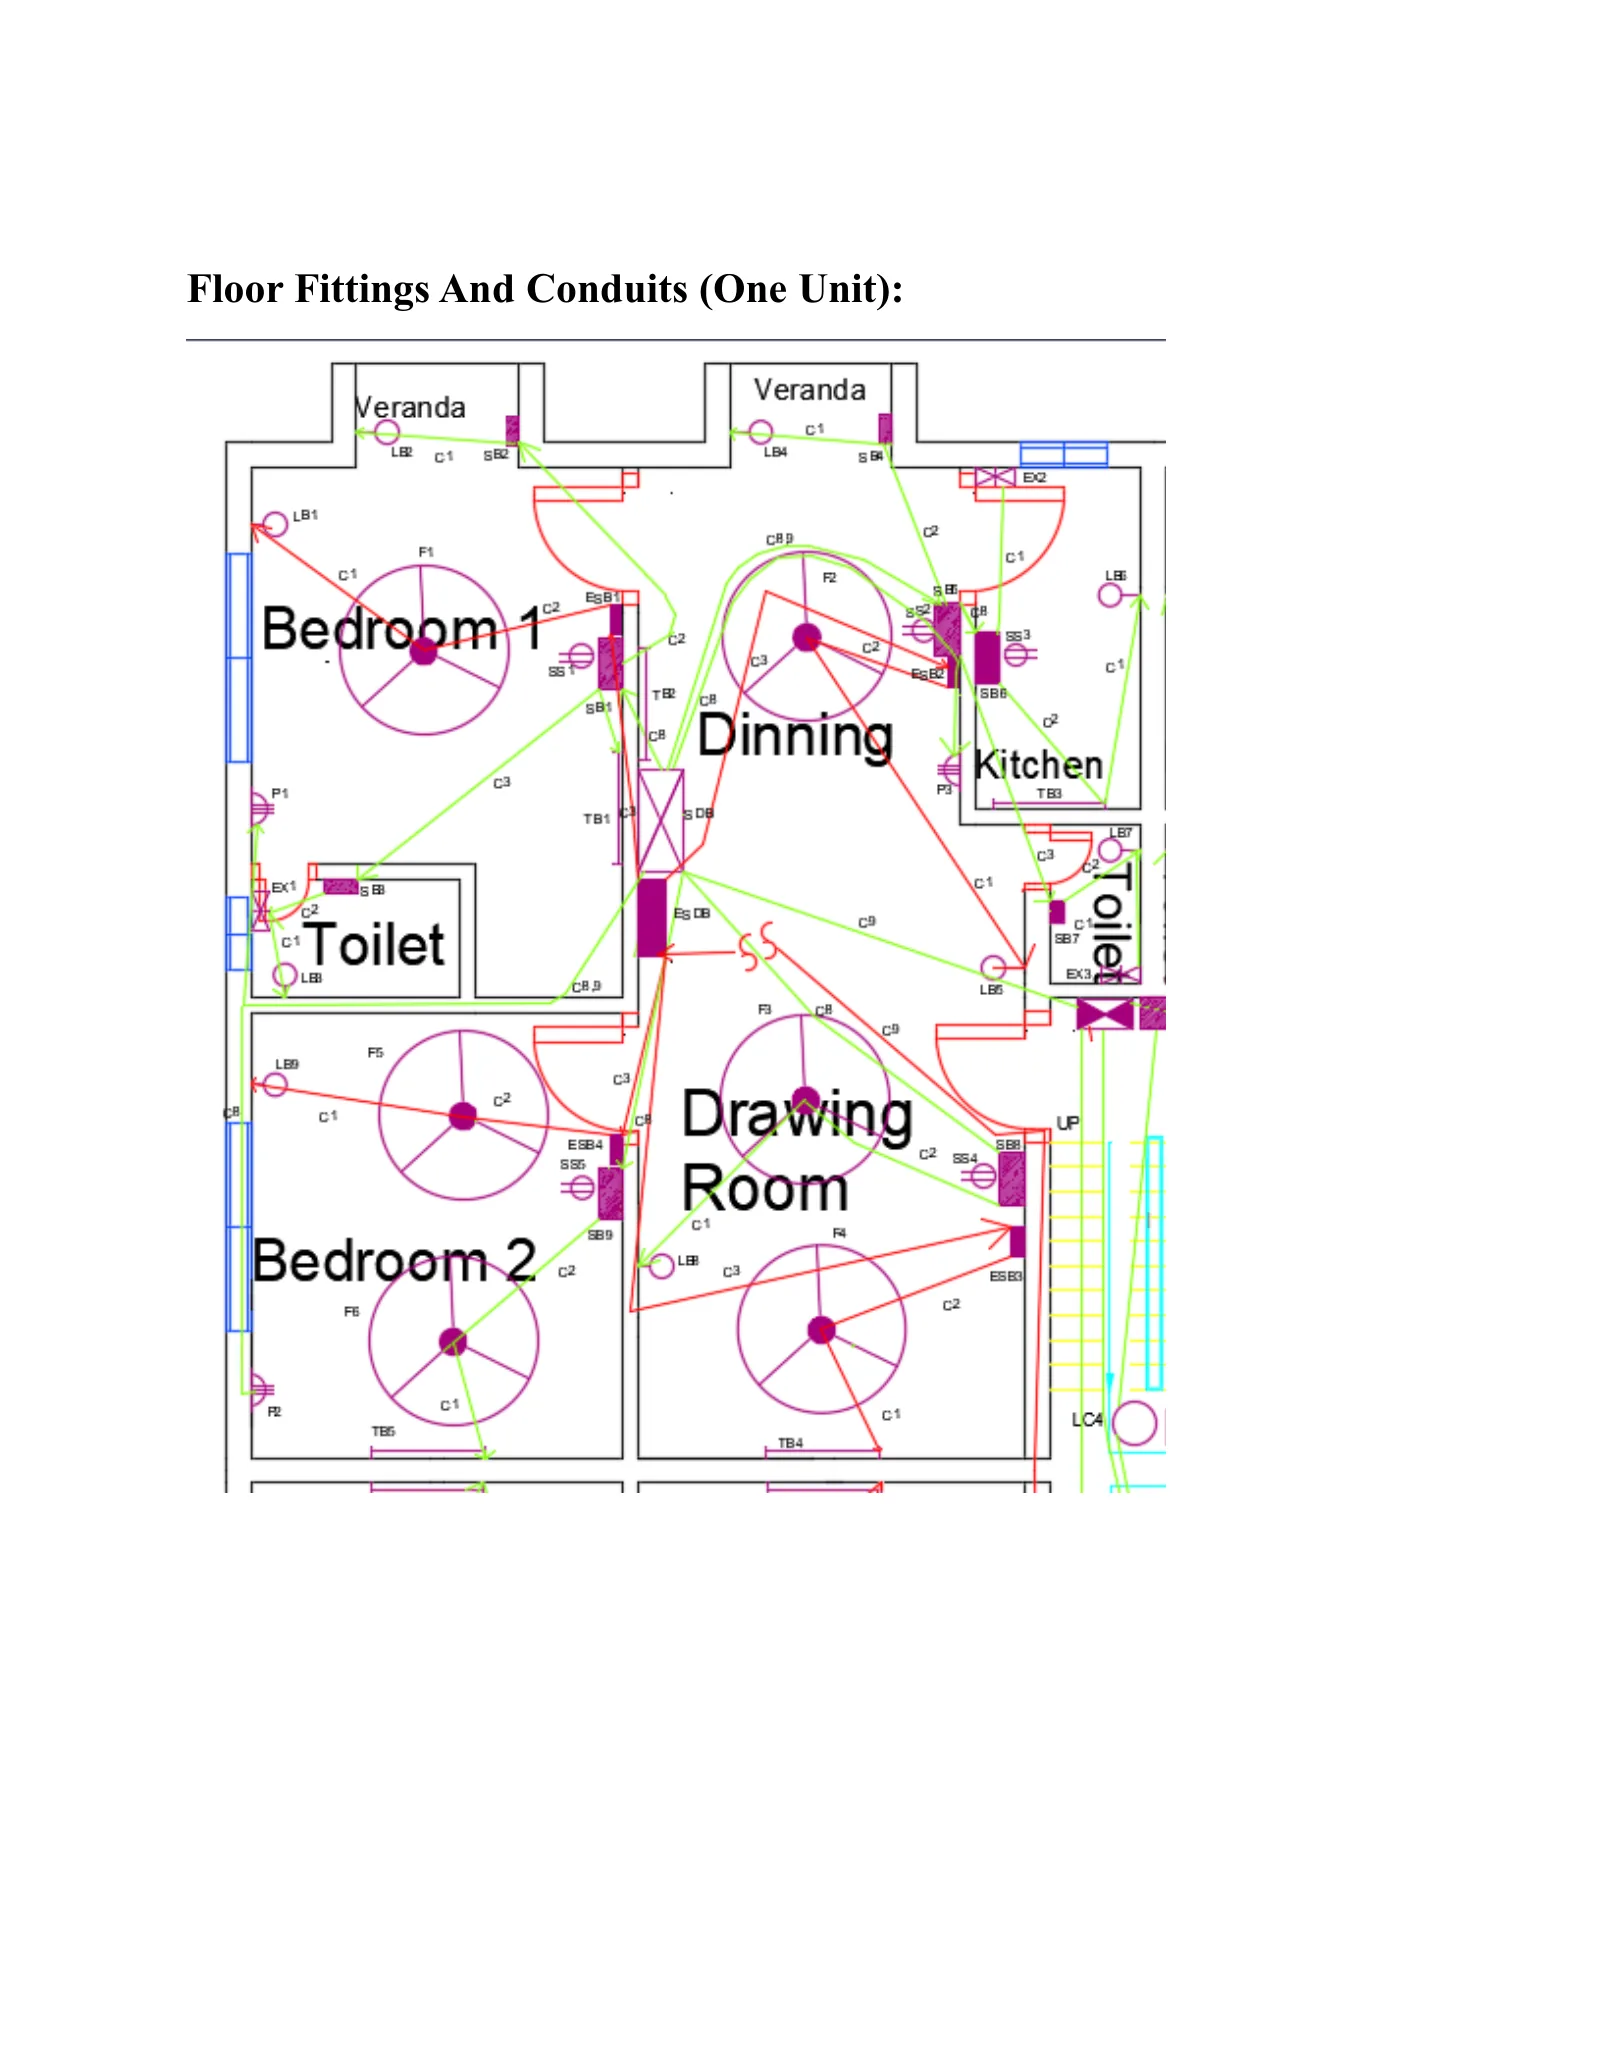 p. 10 · Floor fittings and conduits (one unit)
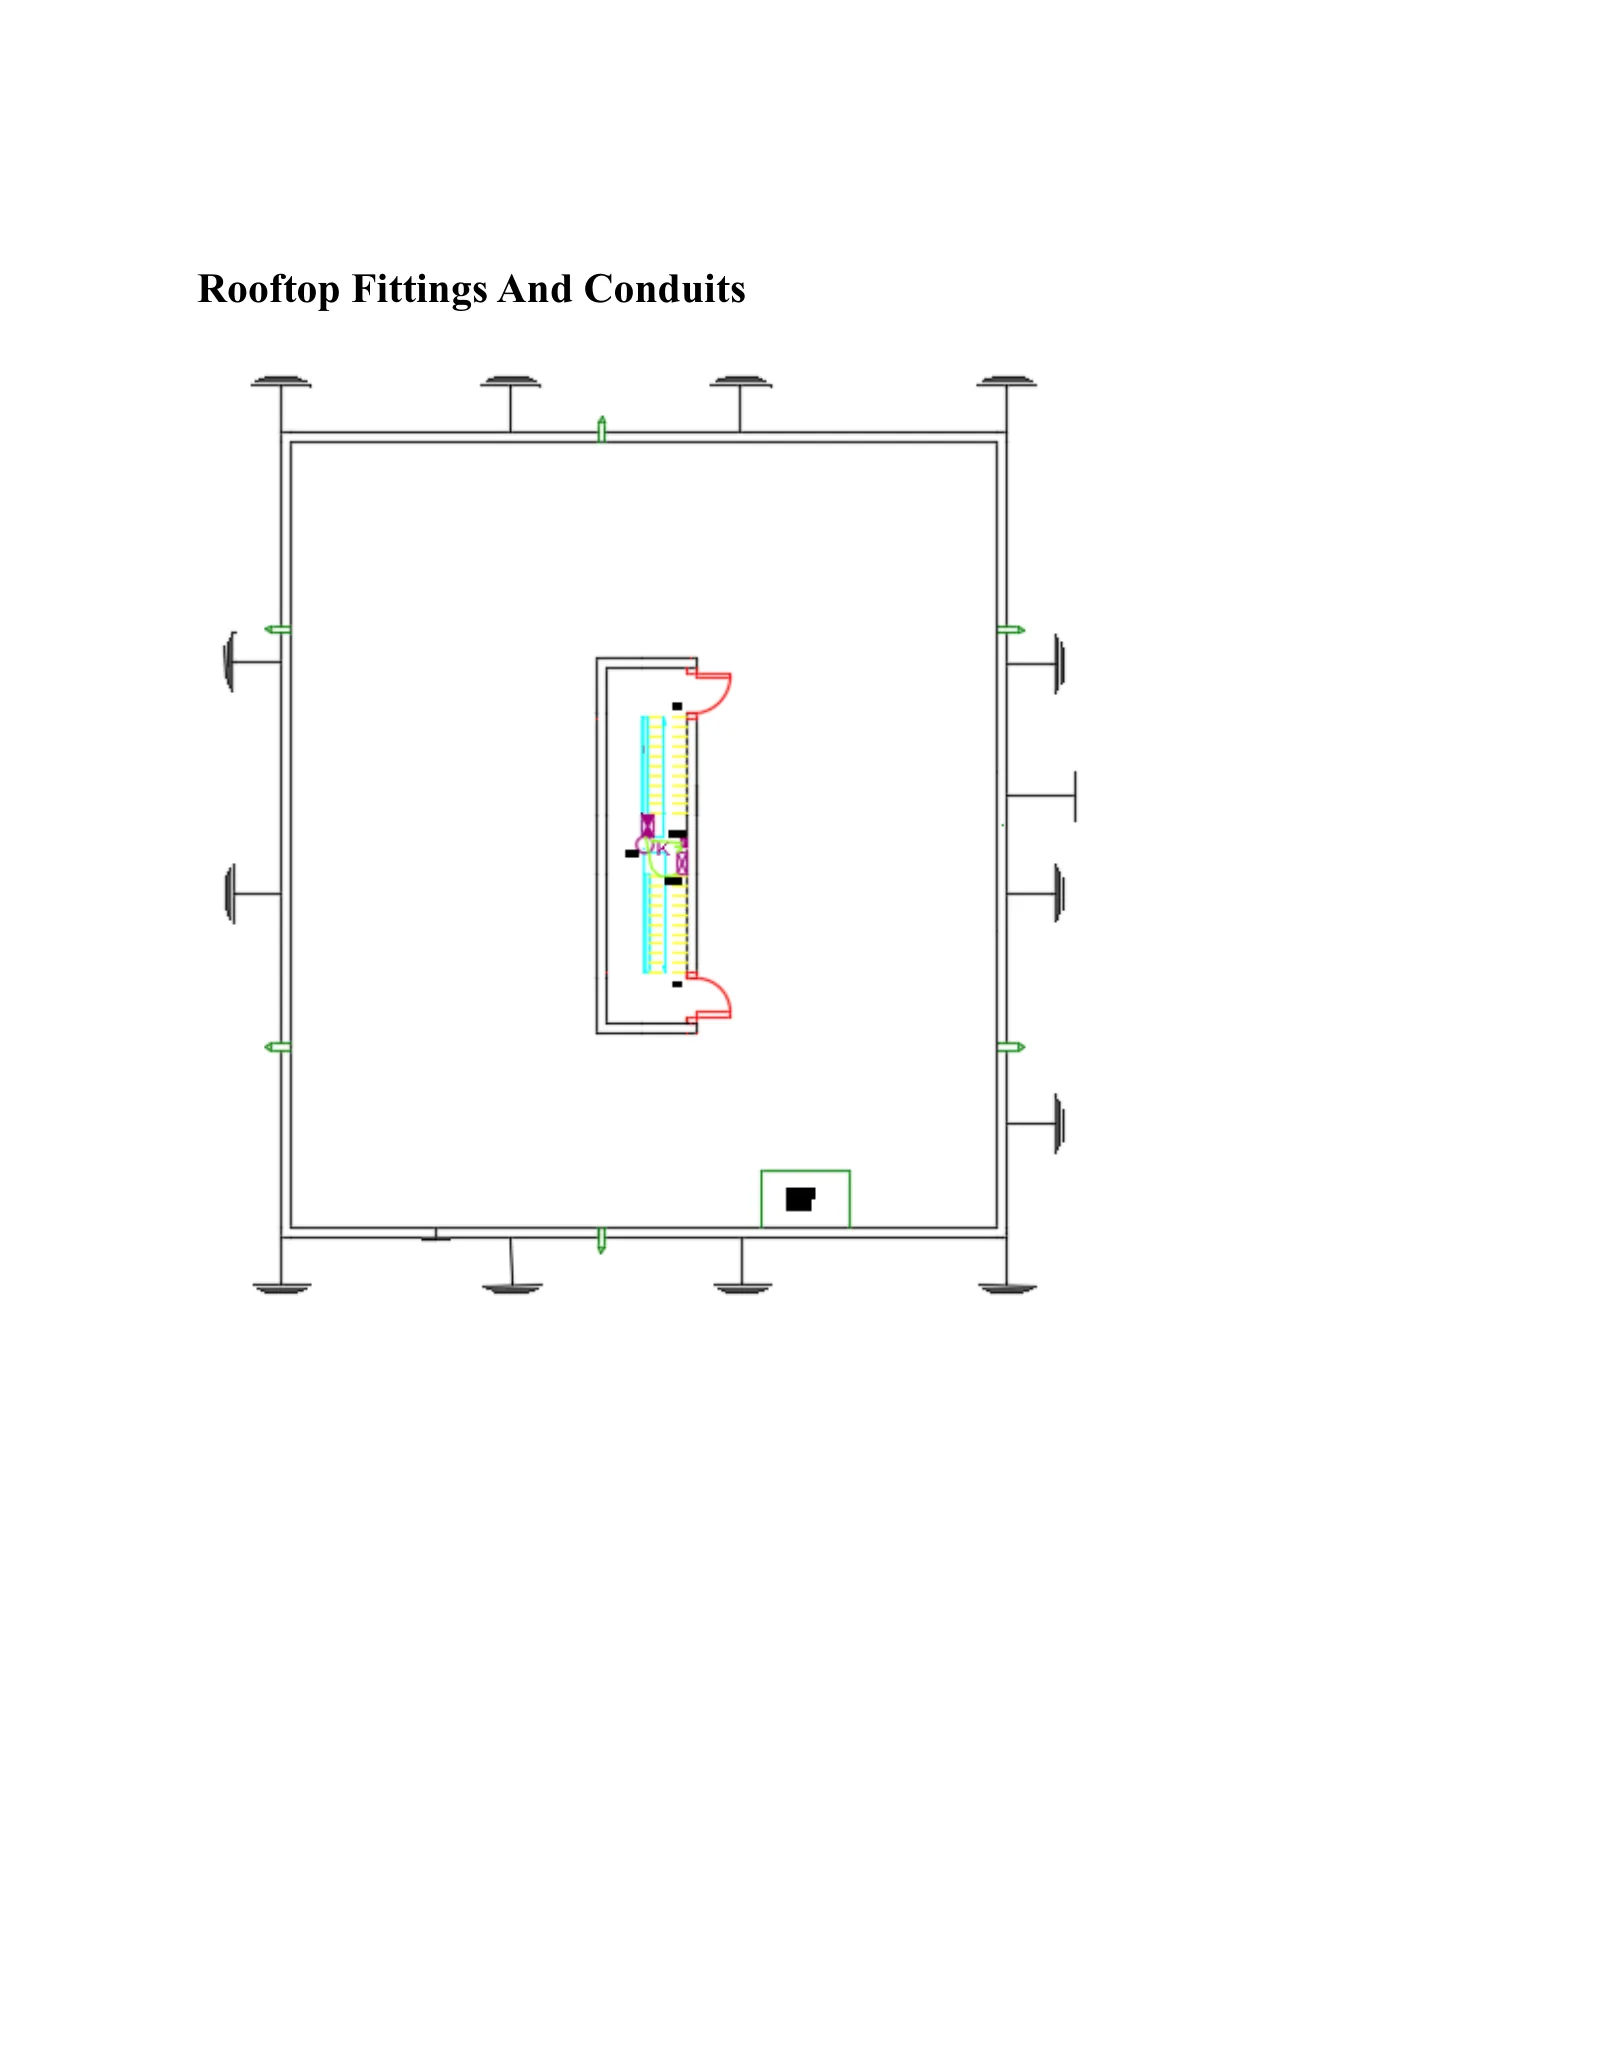 p. 11 · Rooftop fittings and conduits
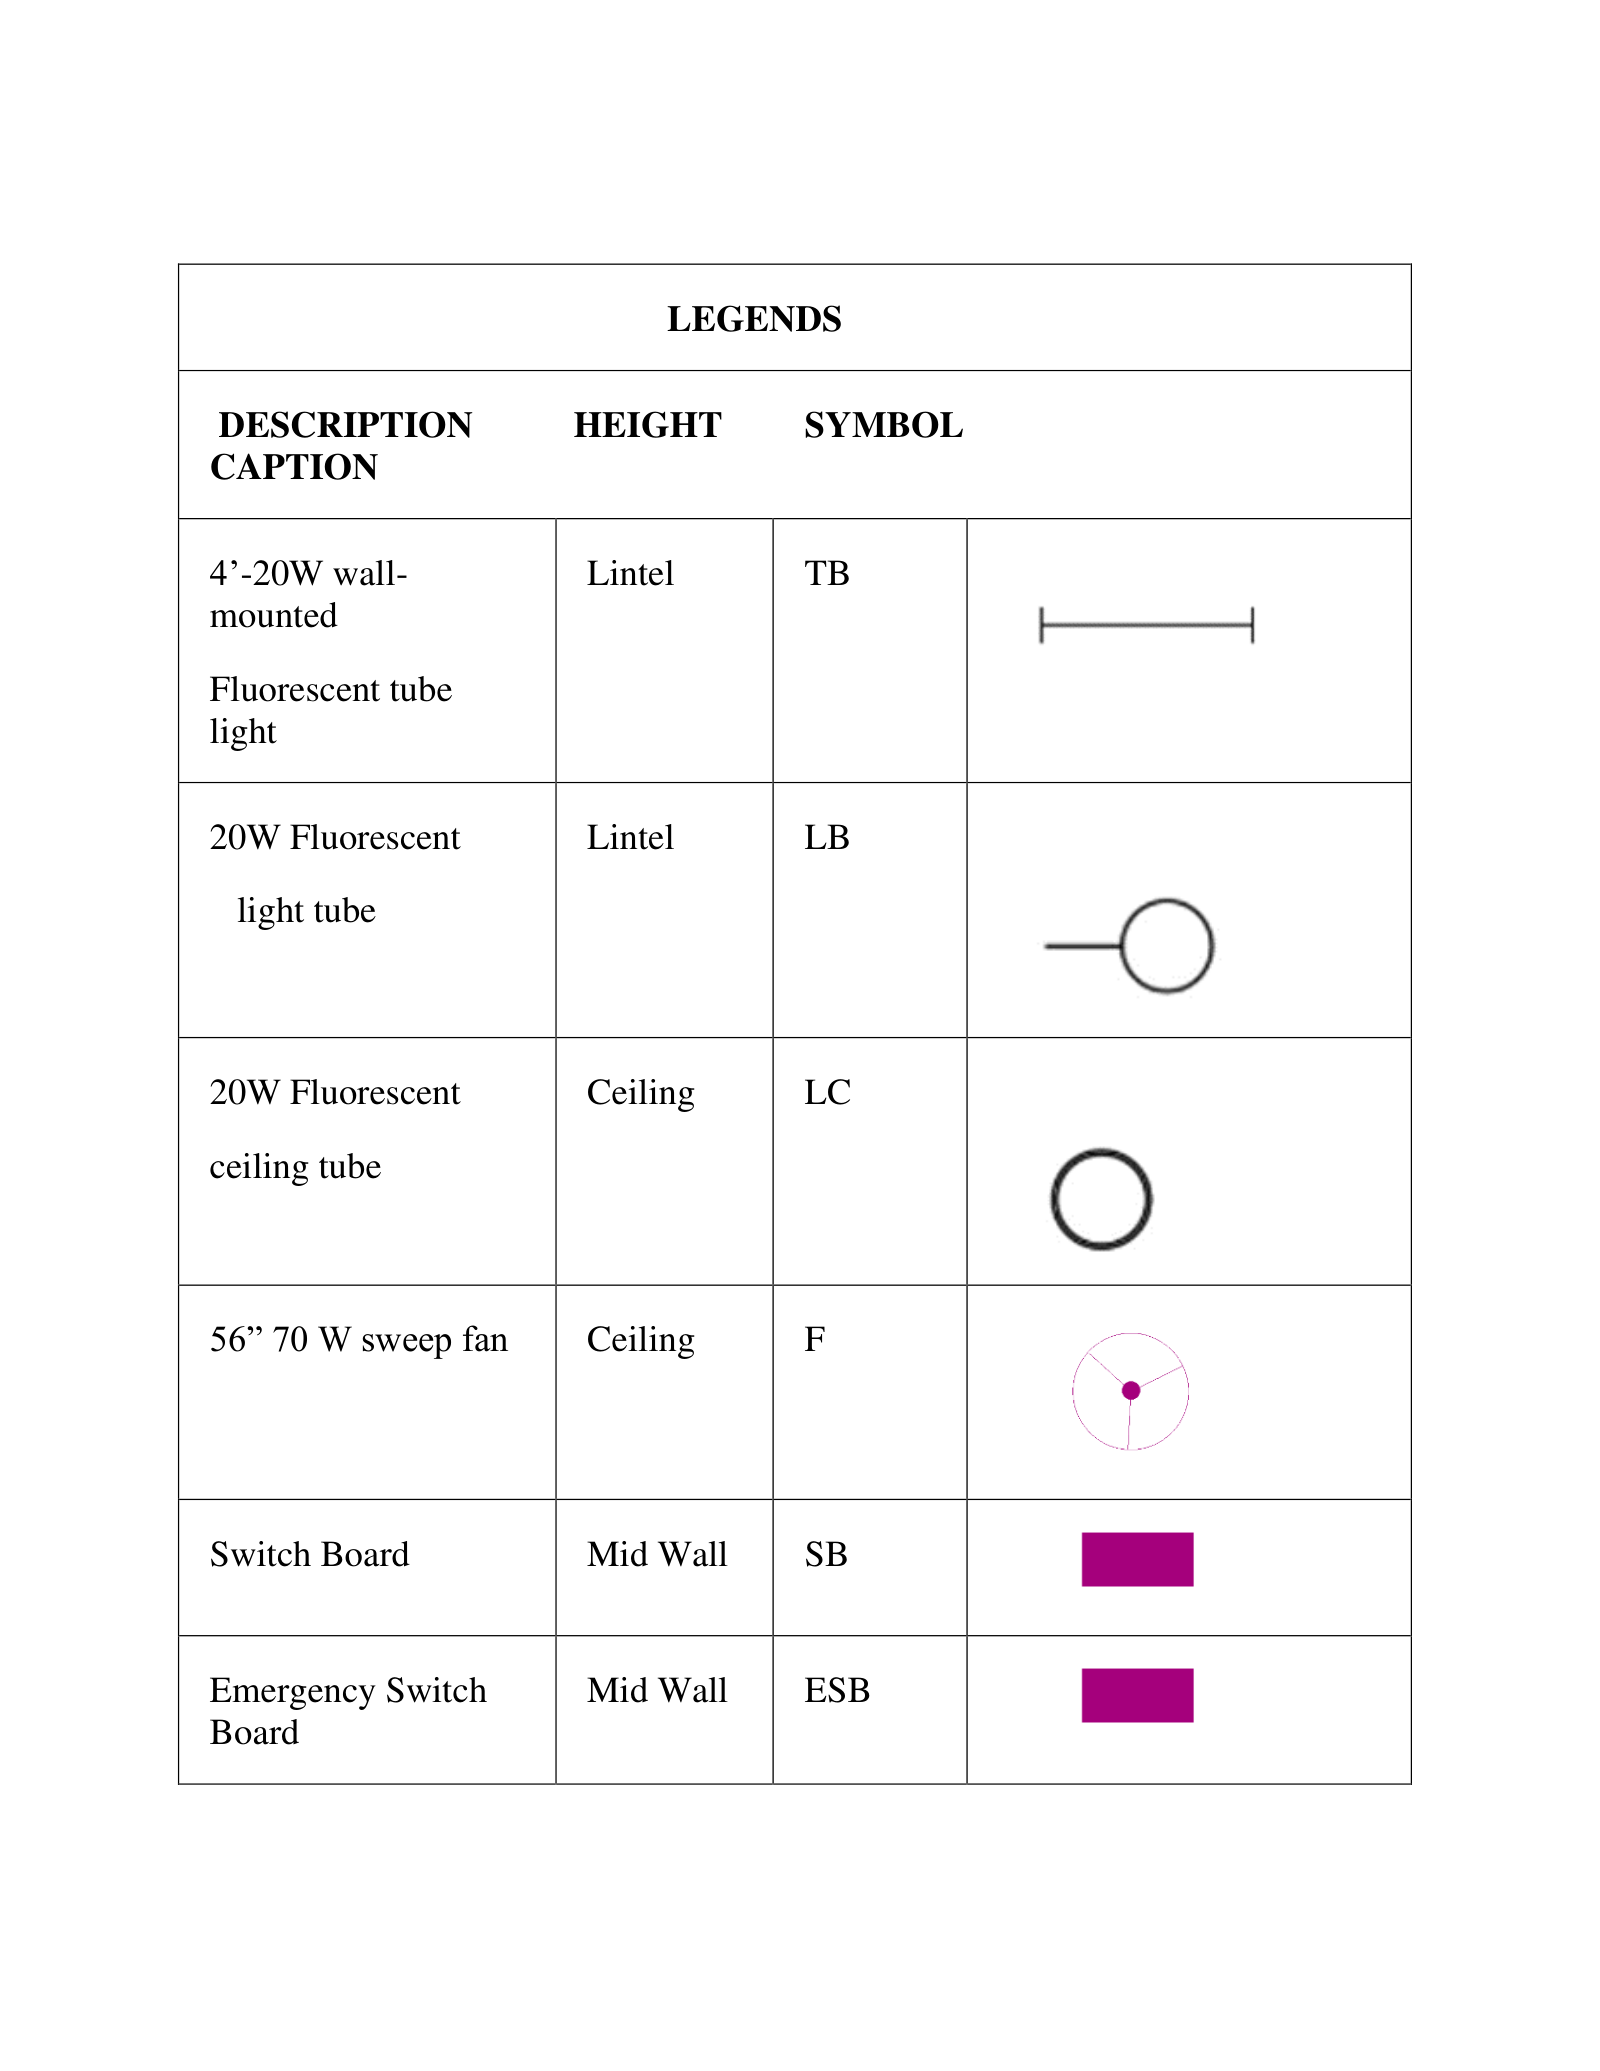 p. 12 · Legends: lights, fan and switch boards
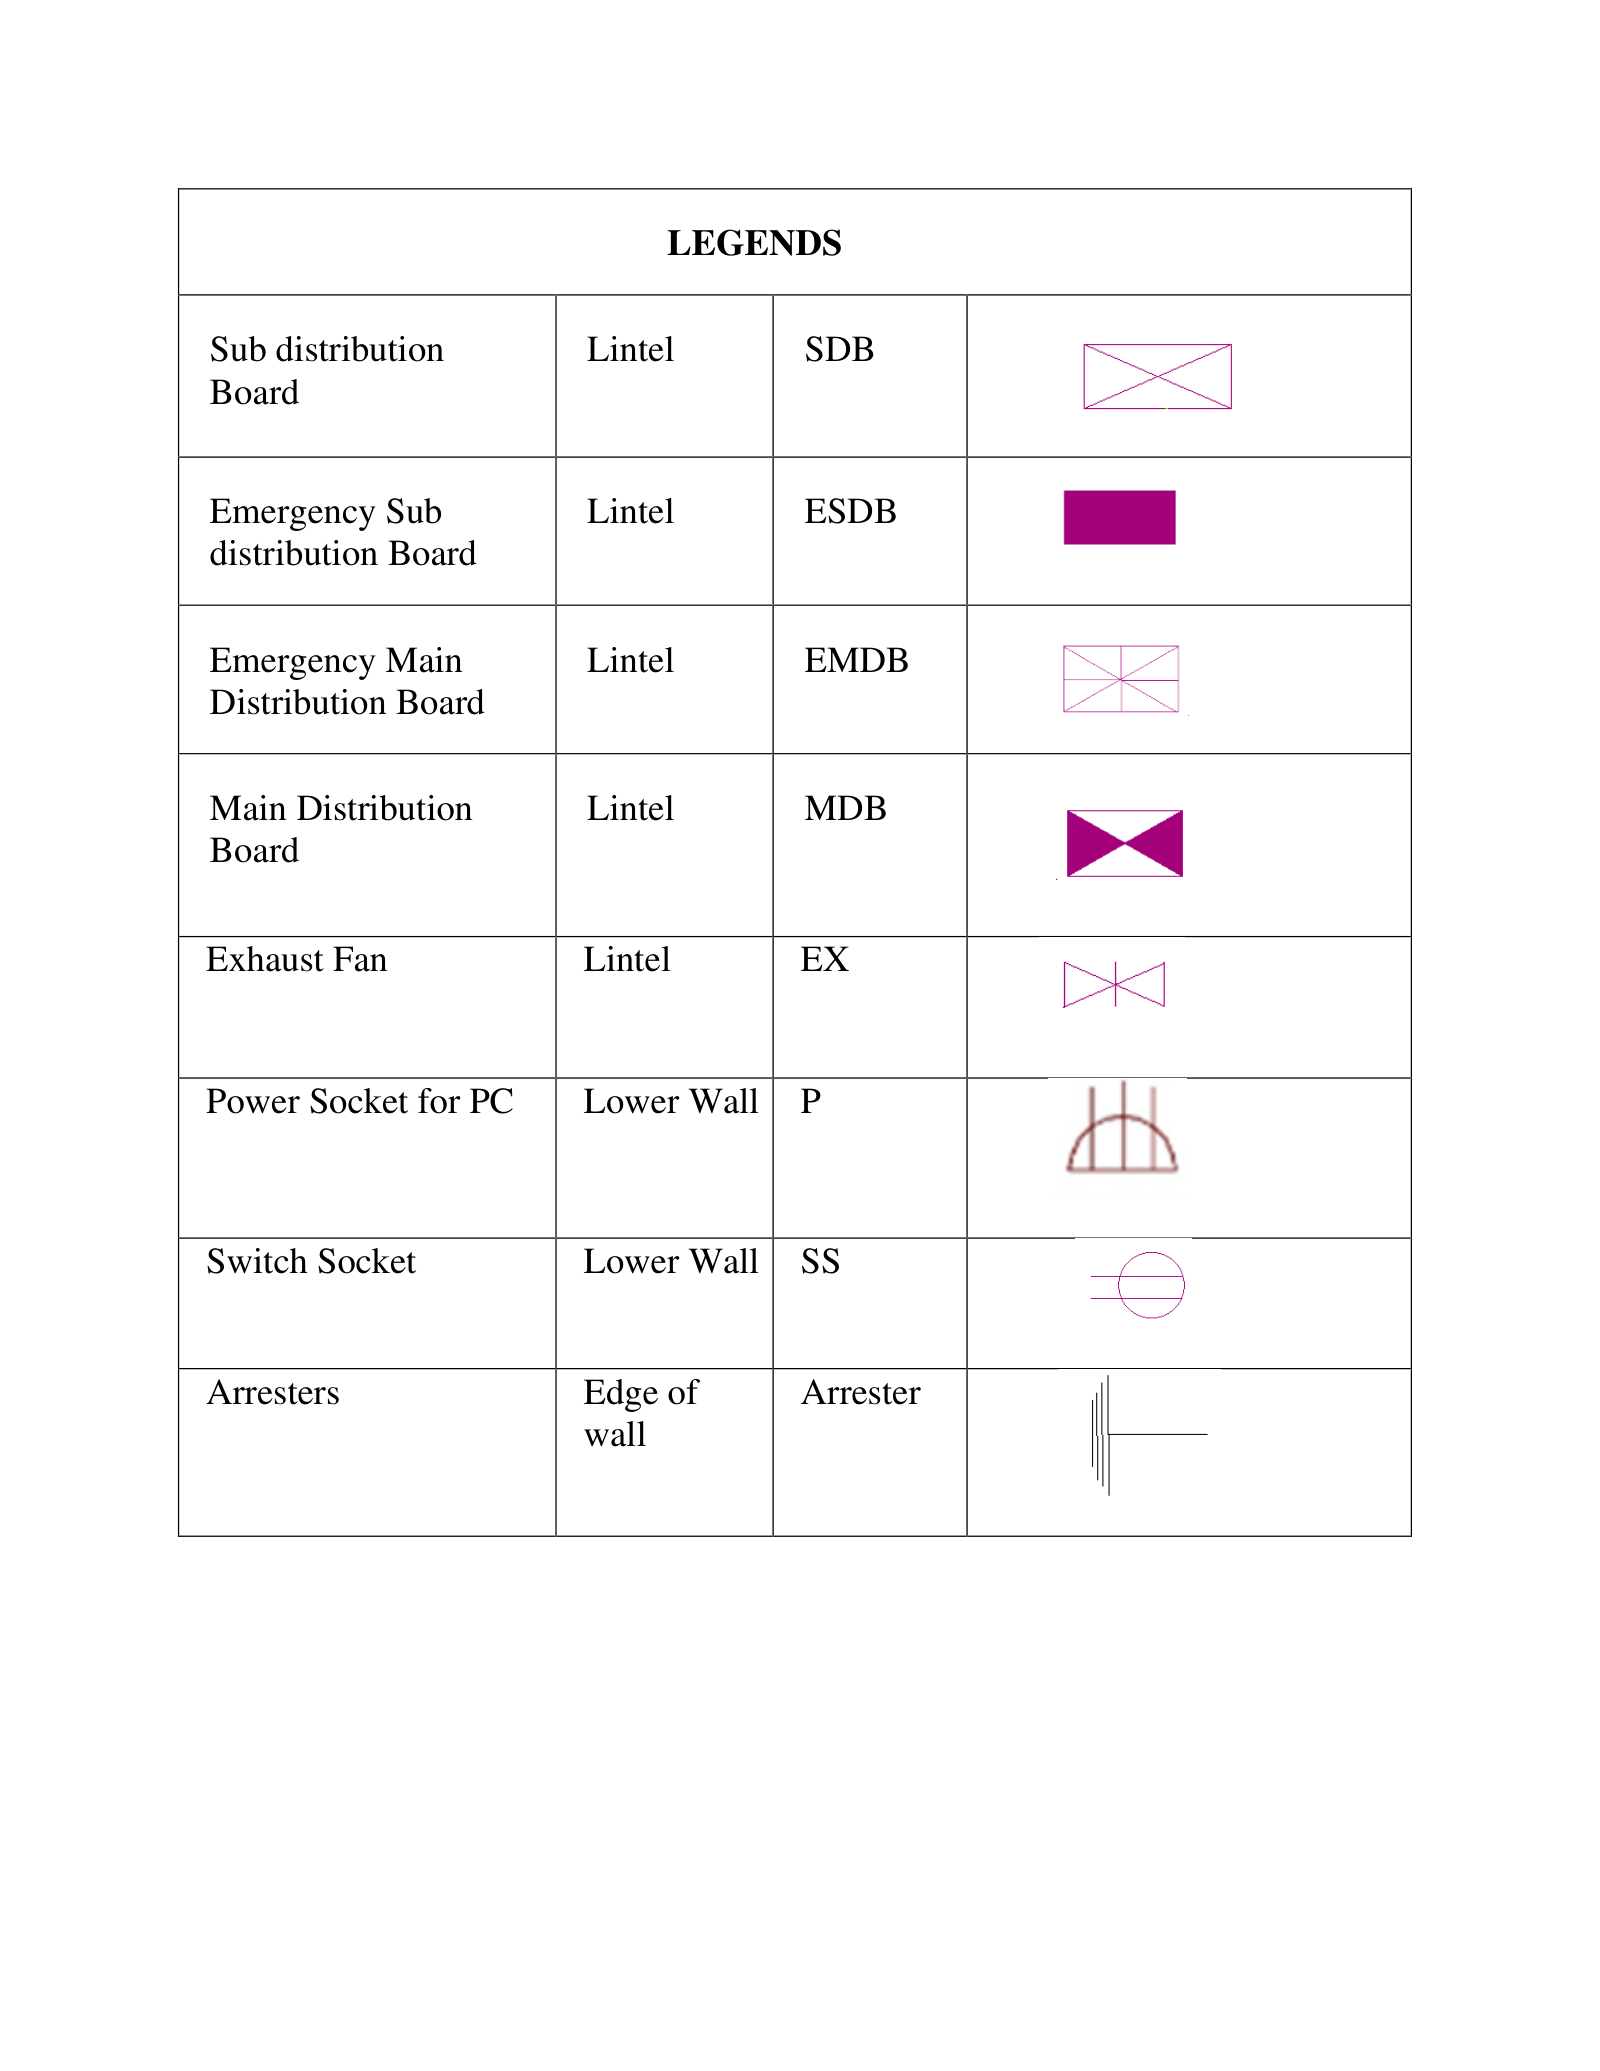 p. 13 · Legends: distribution boards, exhaust fan, sockets and arresters
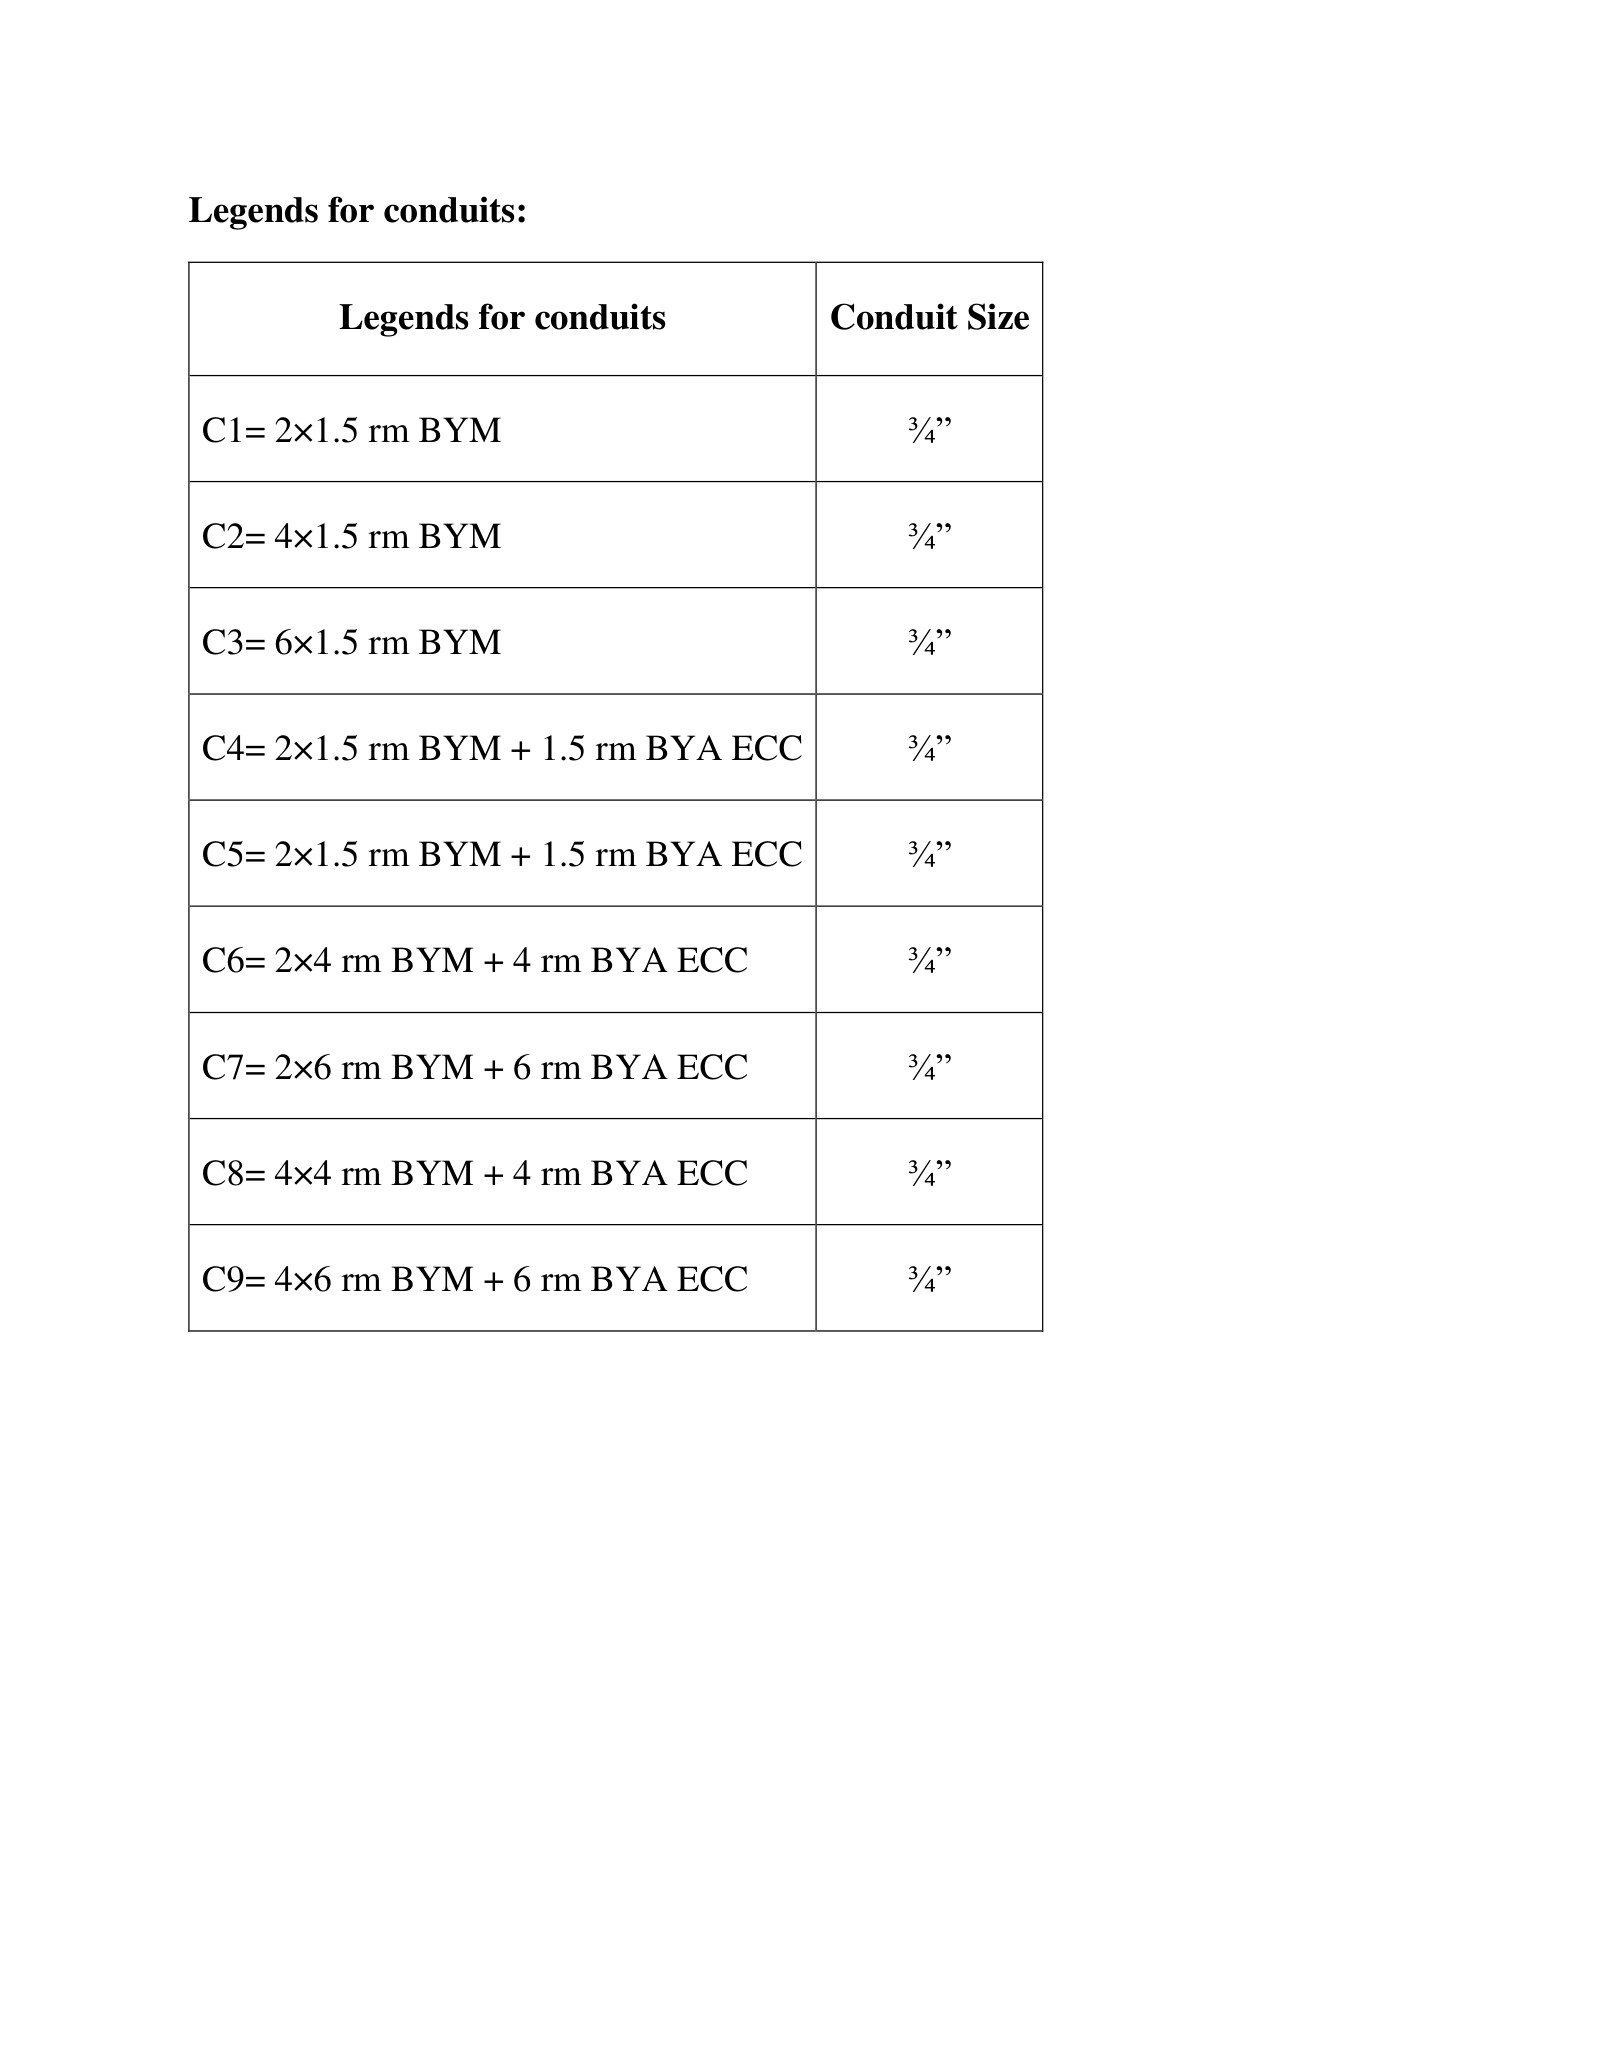 p. 14 · Legends for conduits
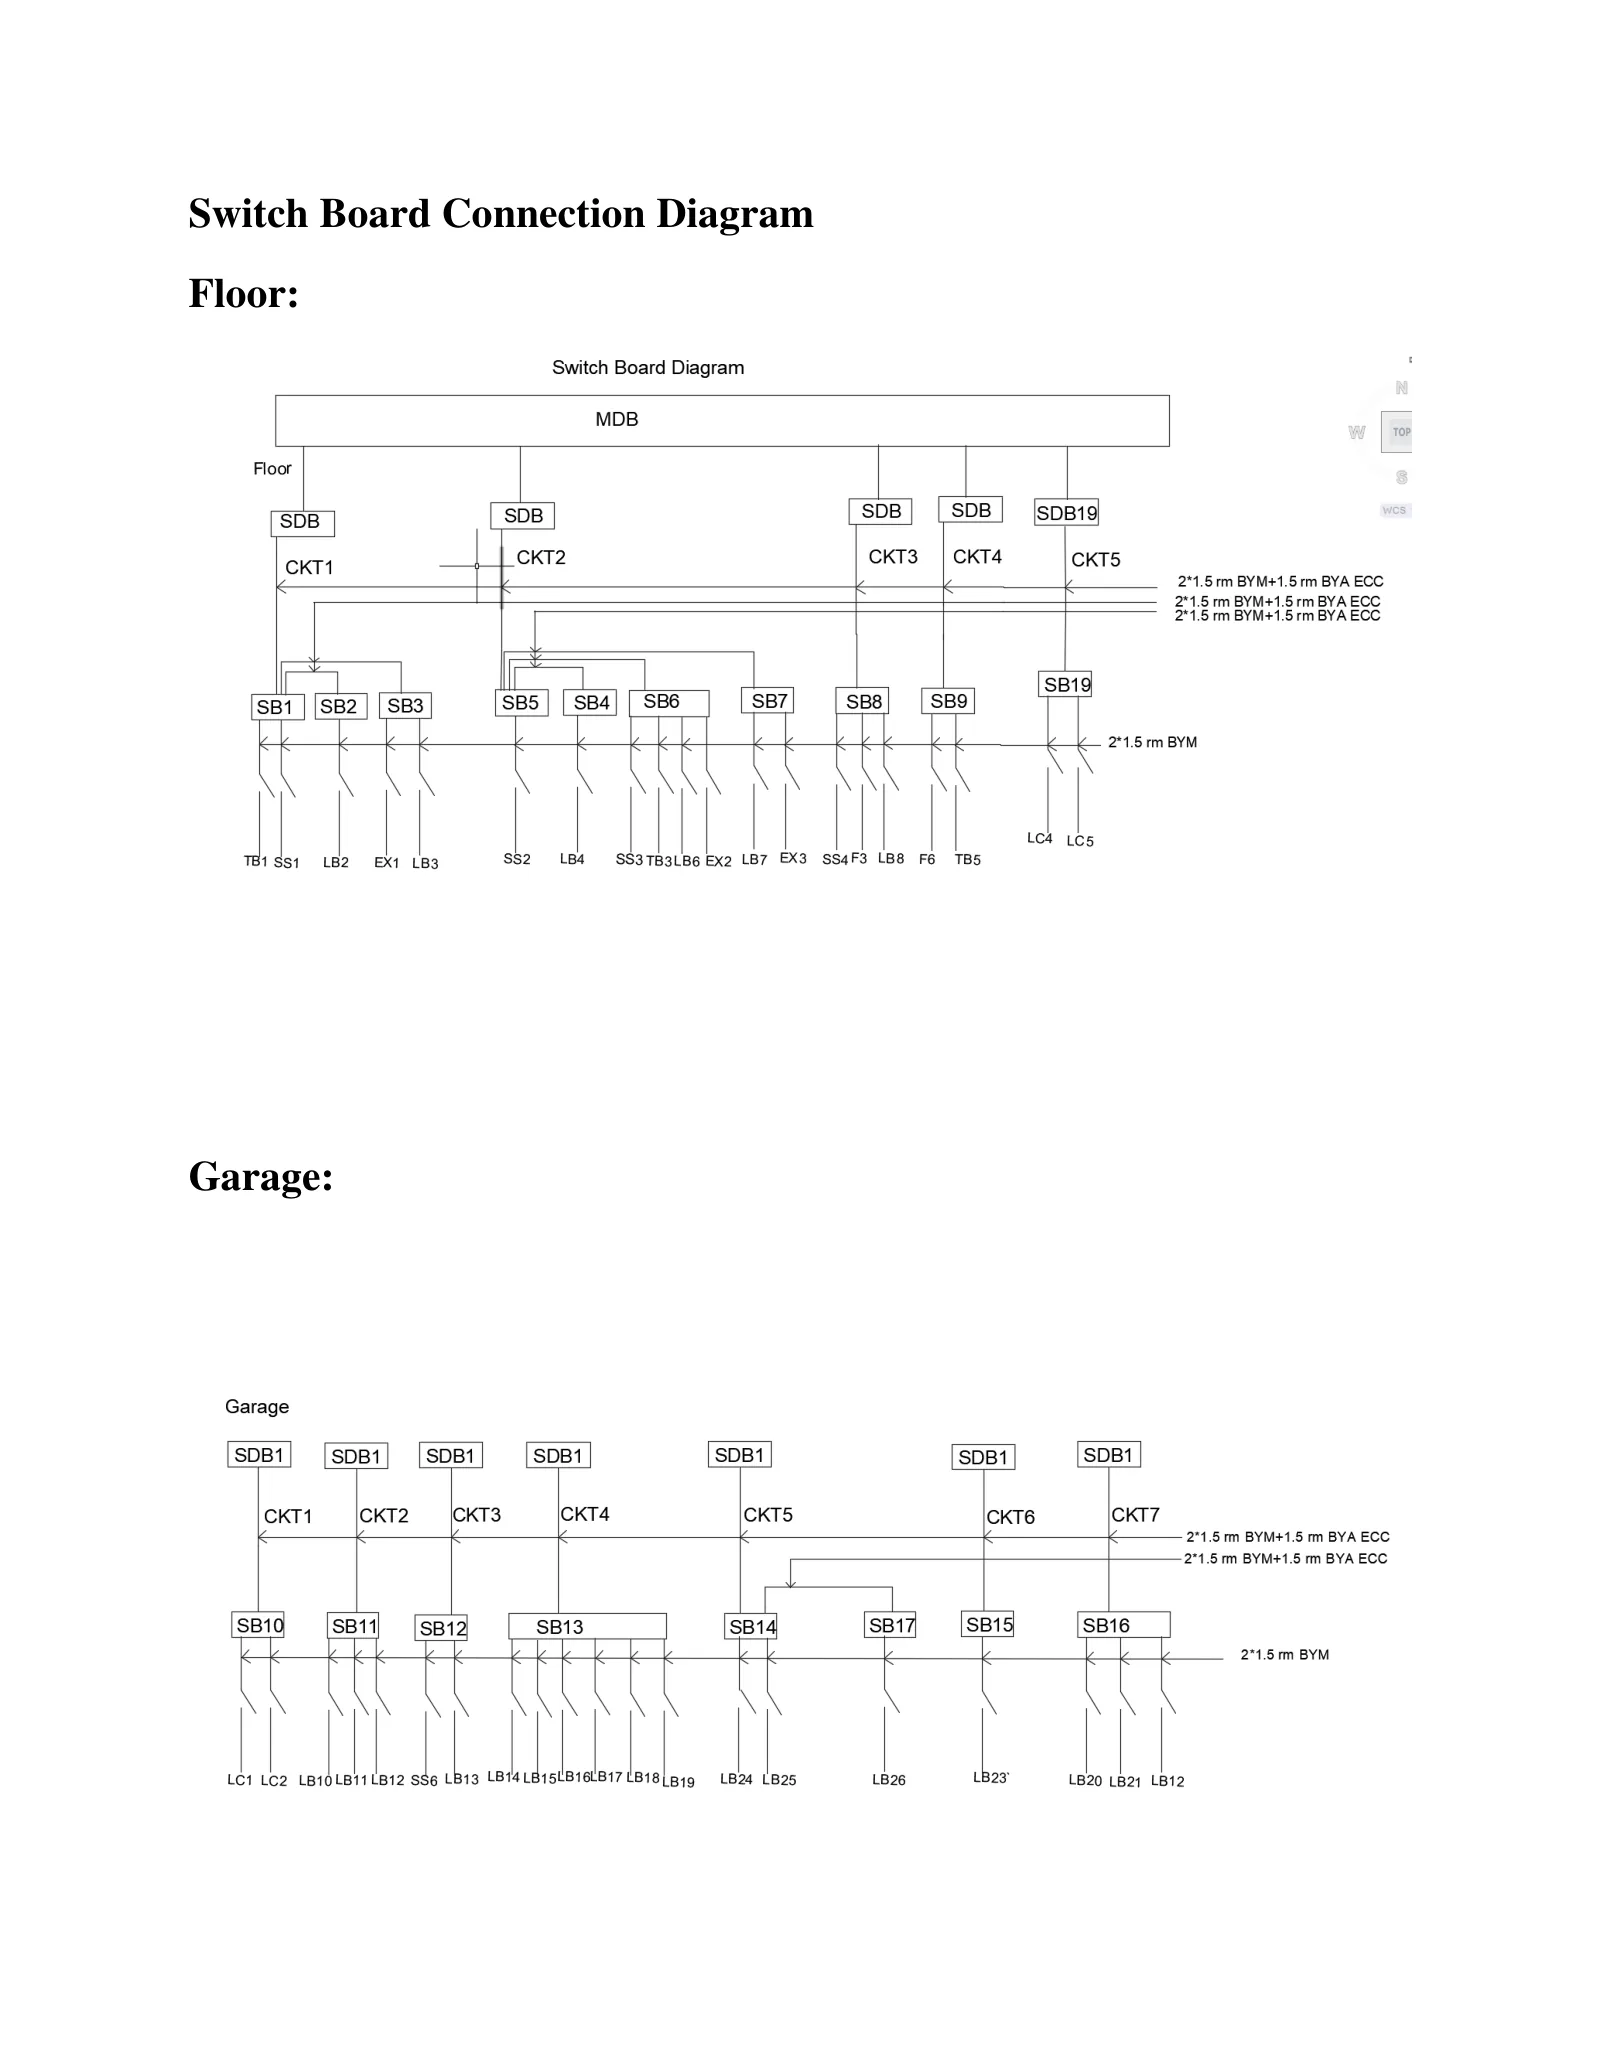 p. 15 · Switch board connection diagram (floor, garage)
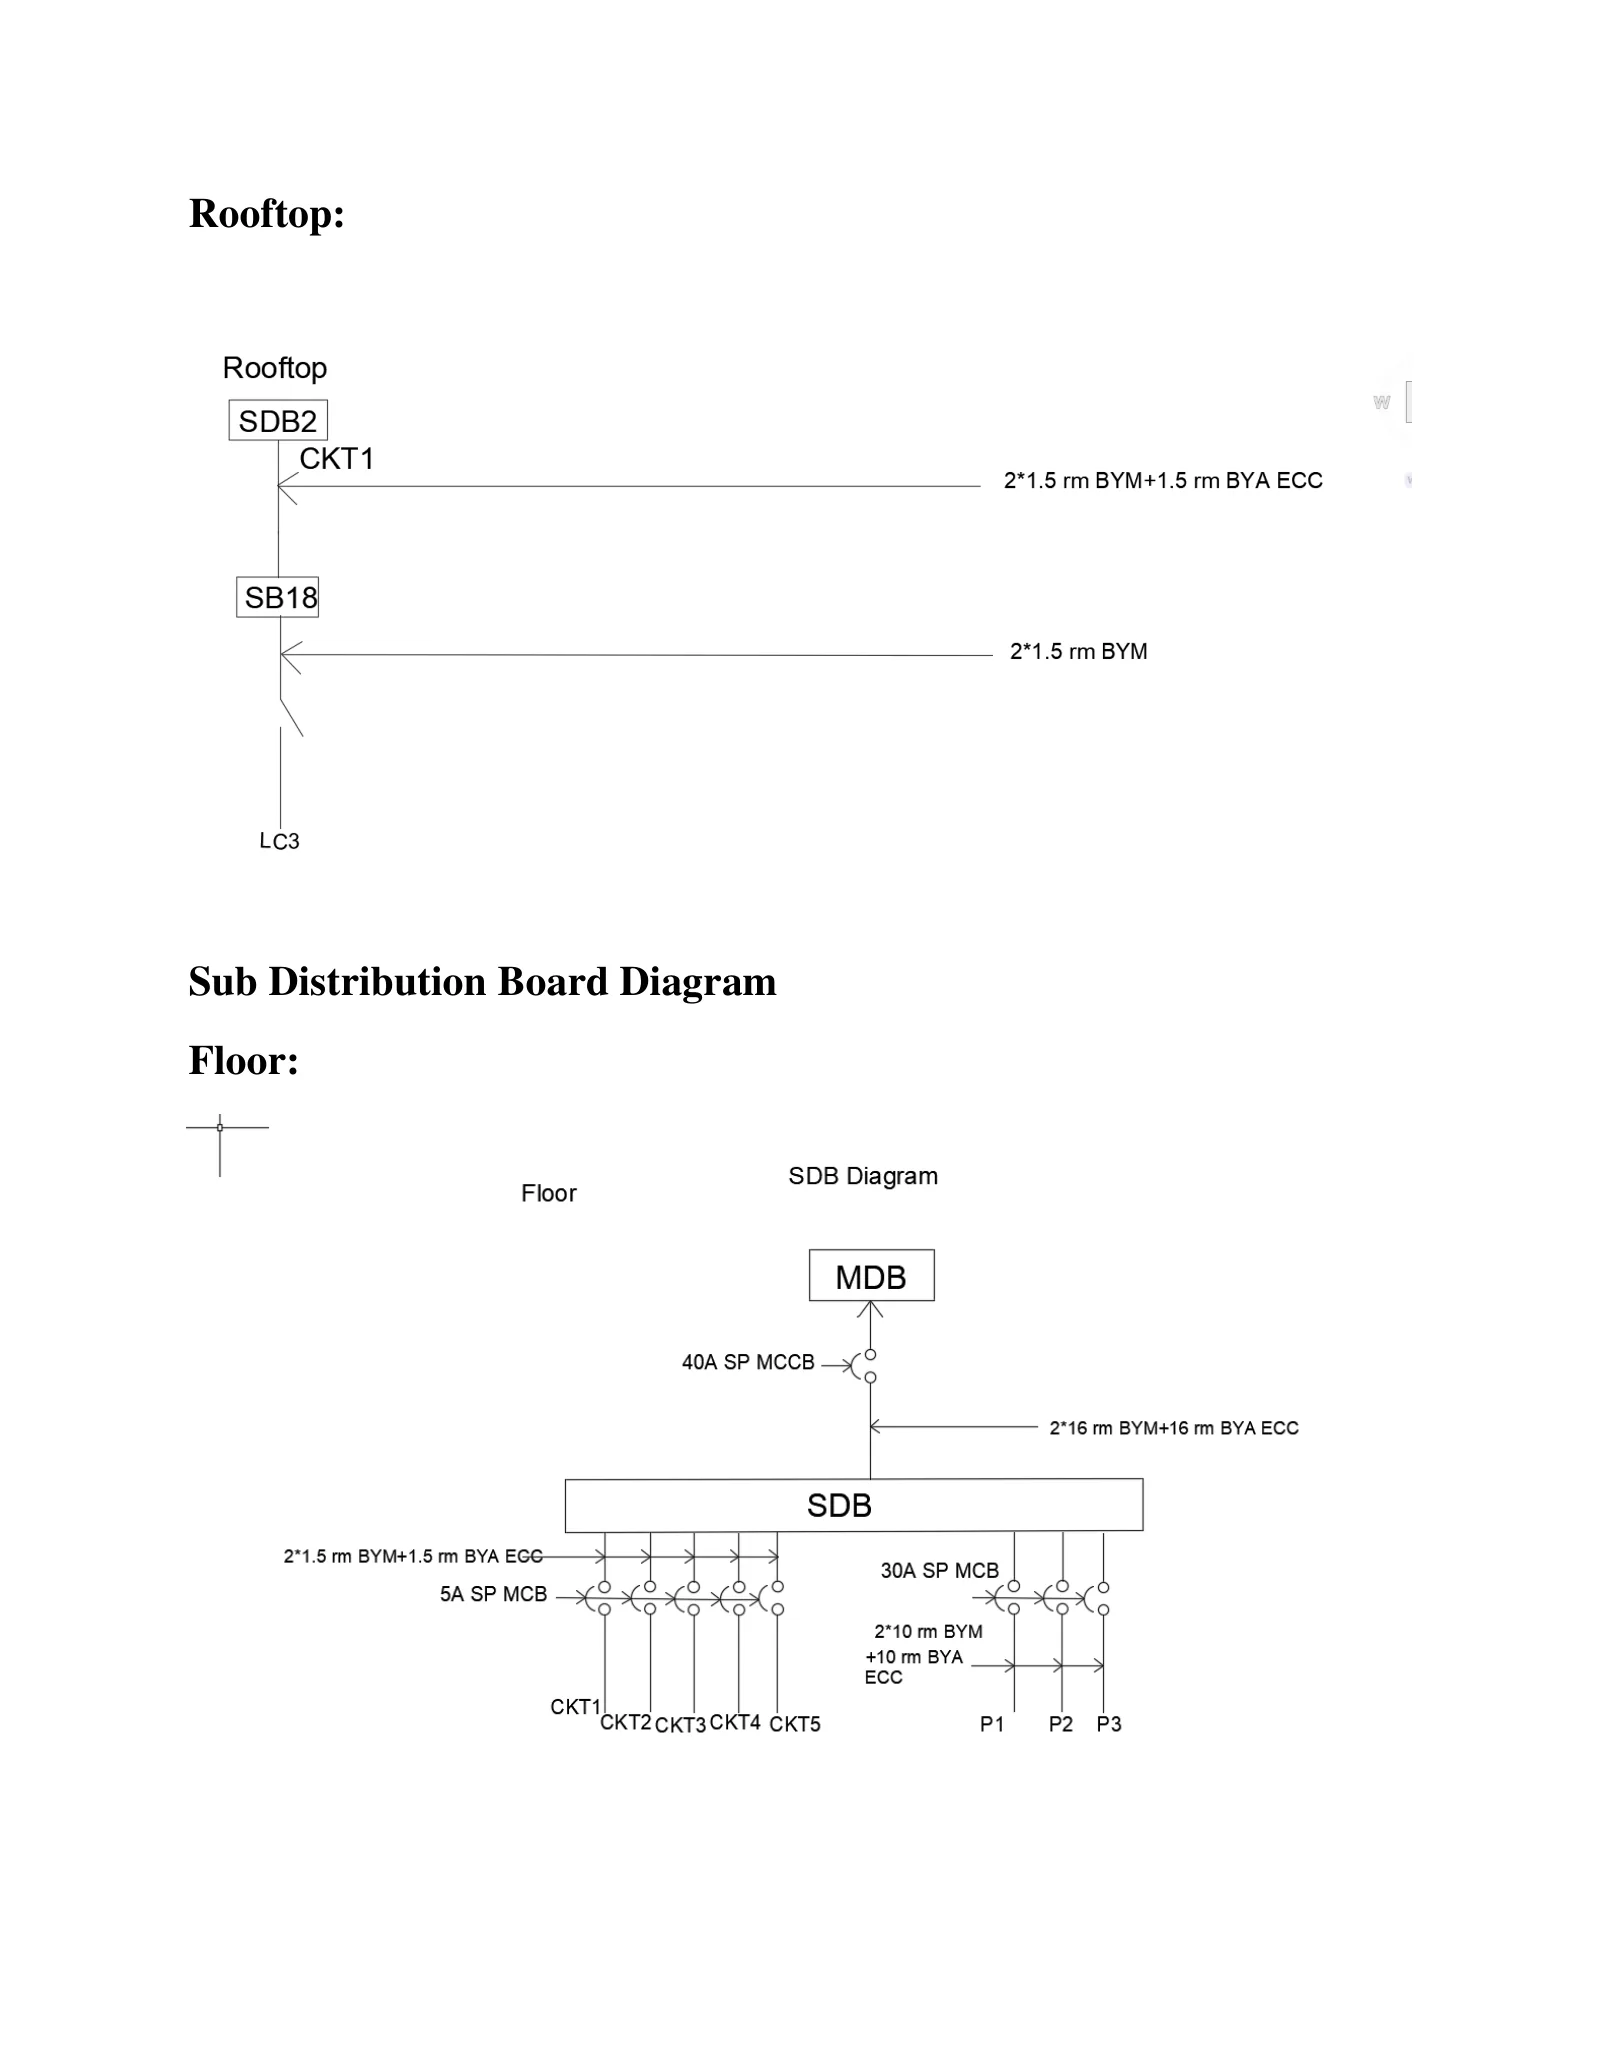 p. 16 · Switch board connection diagram (rooftop) and sub distribution board diagram (floor)
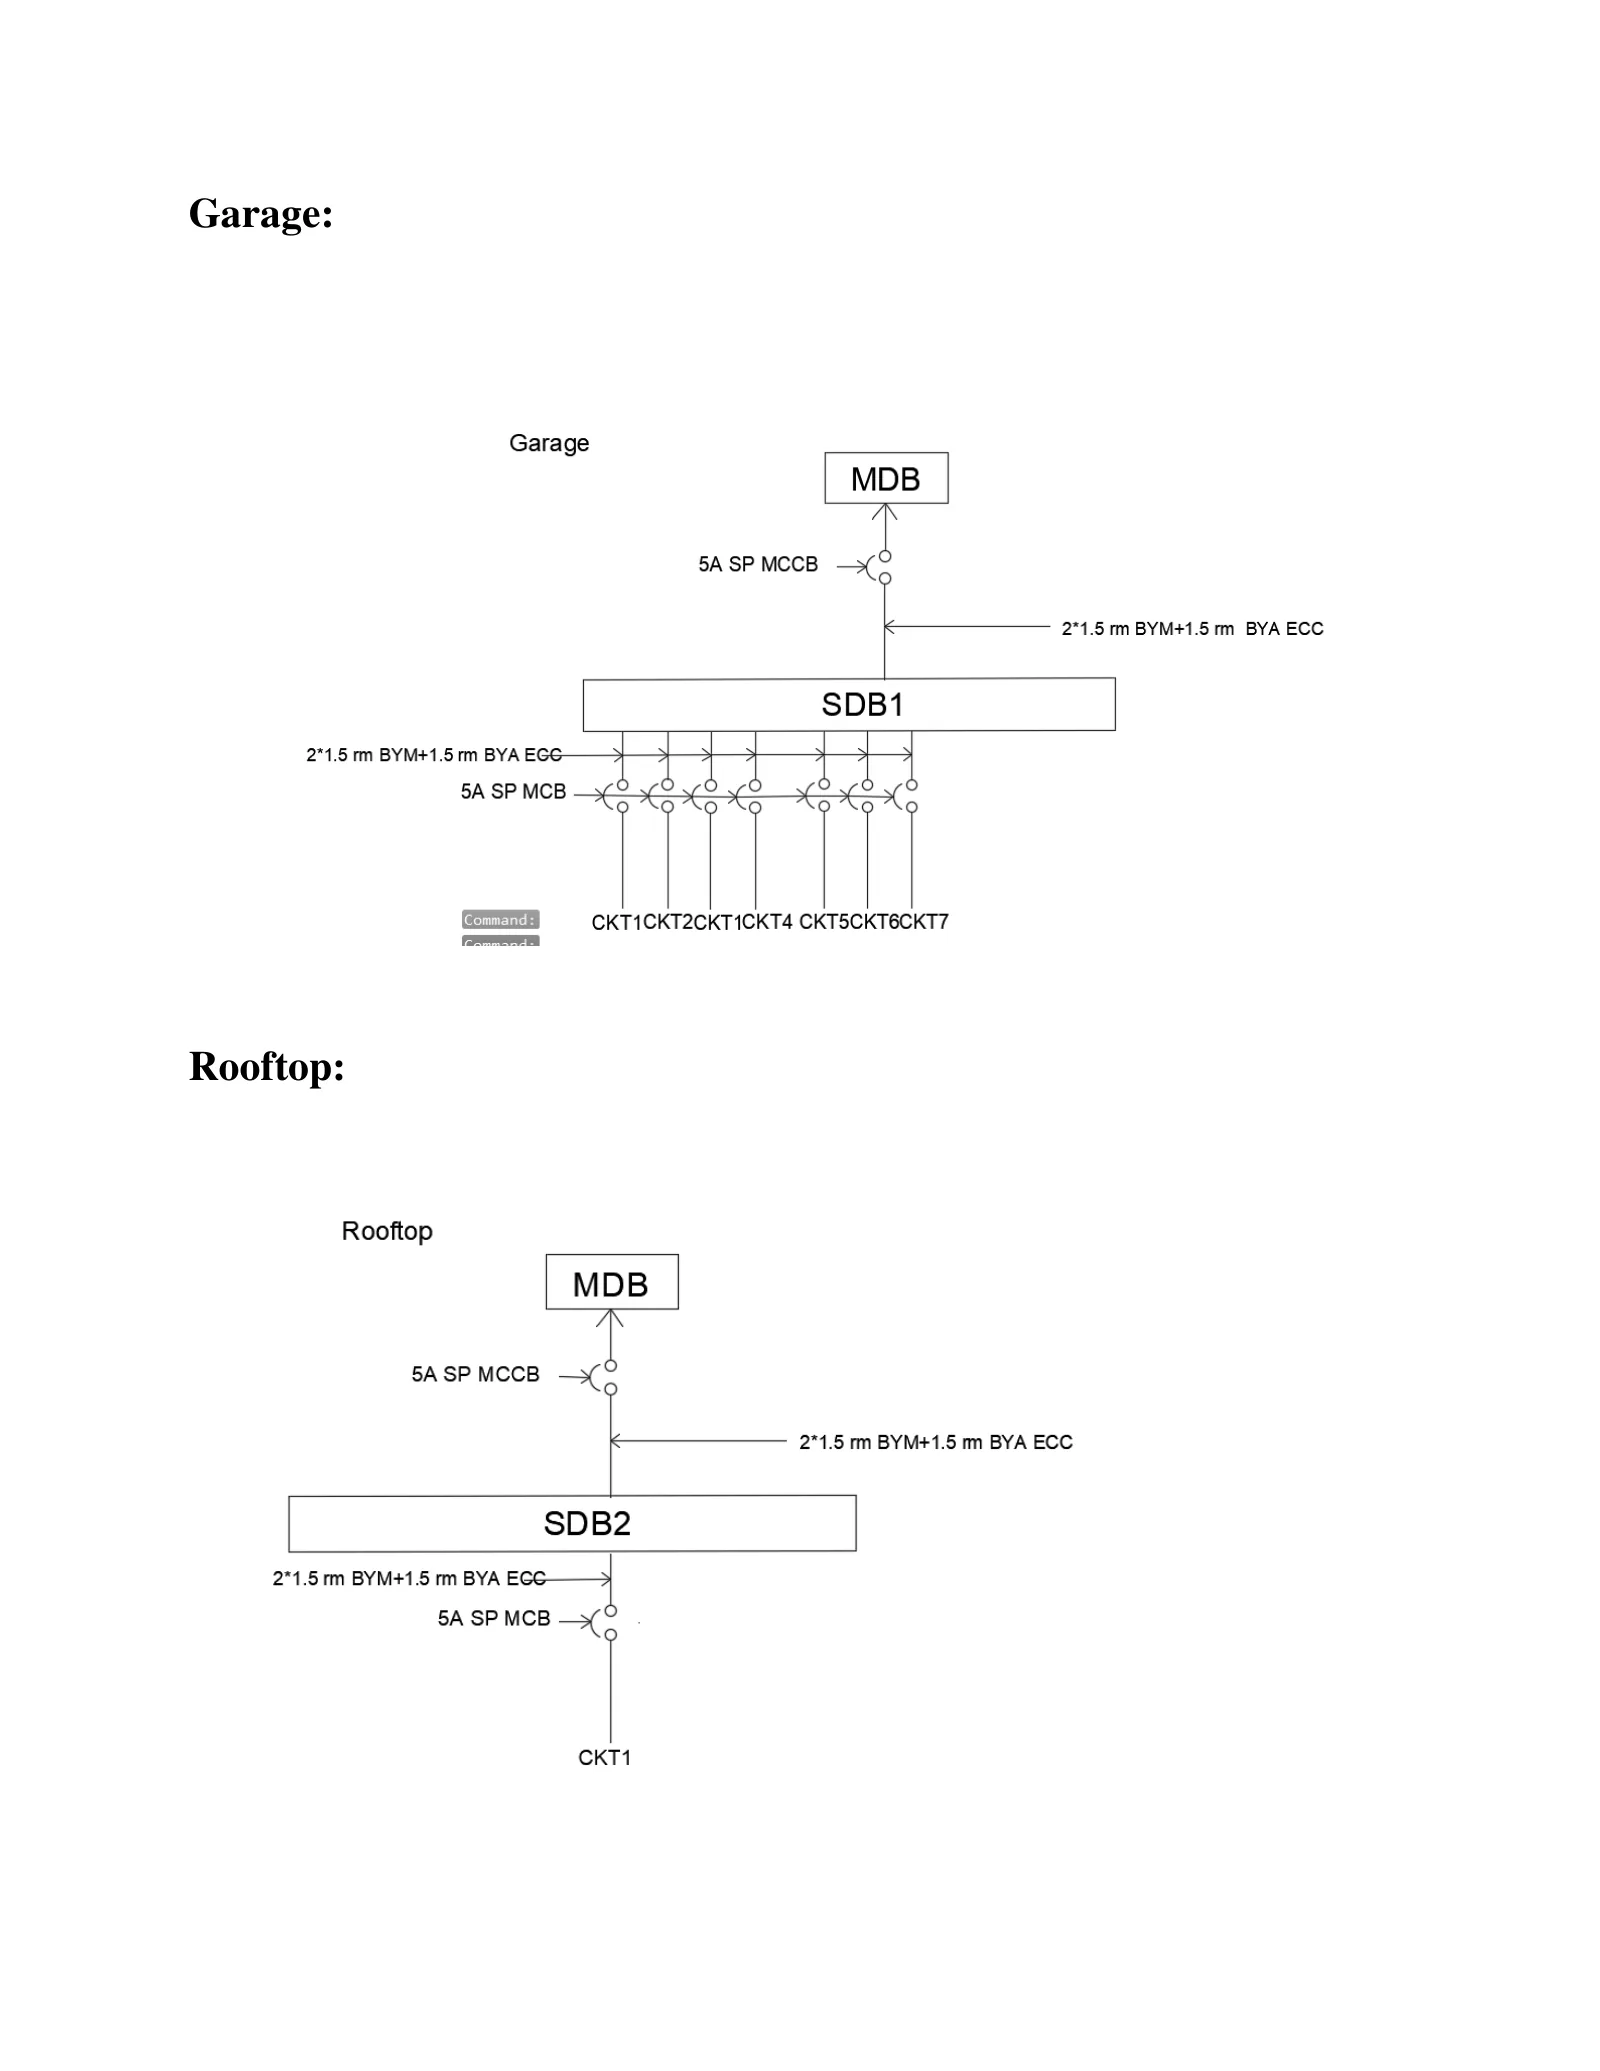 p. 17 · Sub distribution board diagram (garage, rooftop)
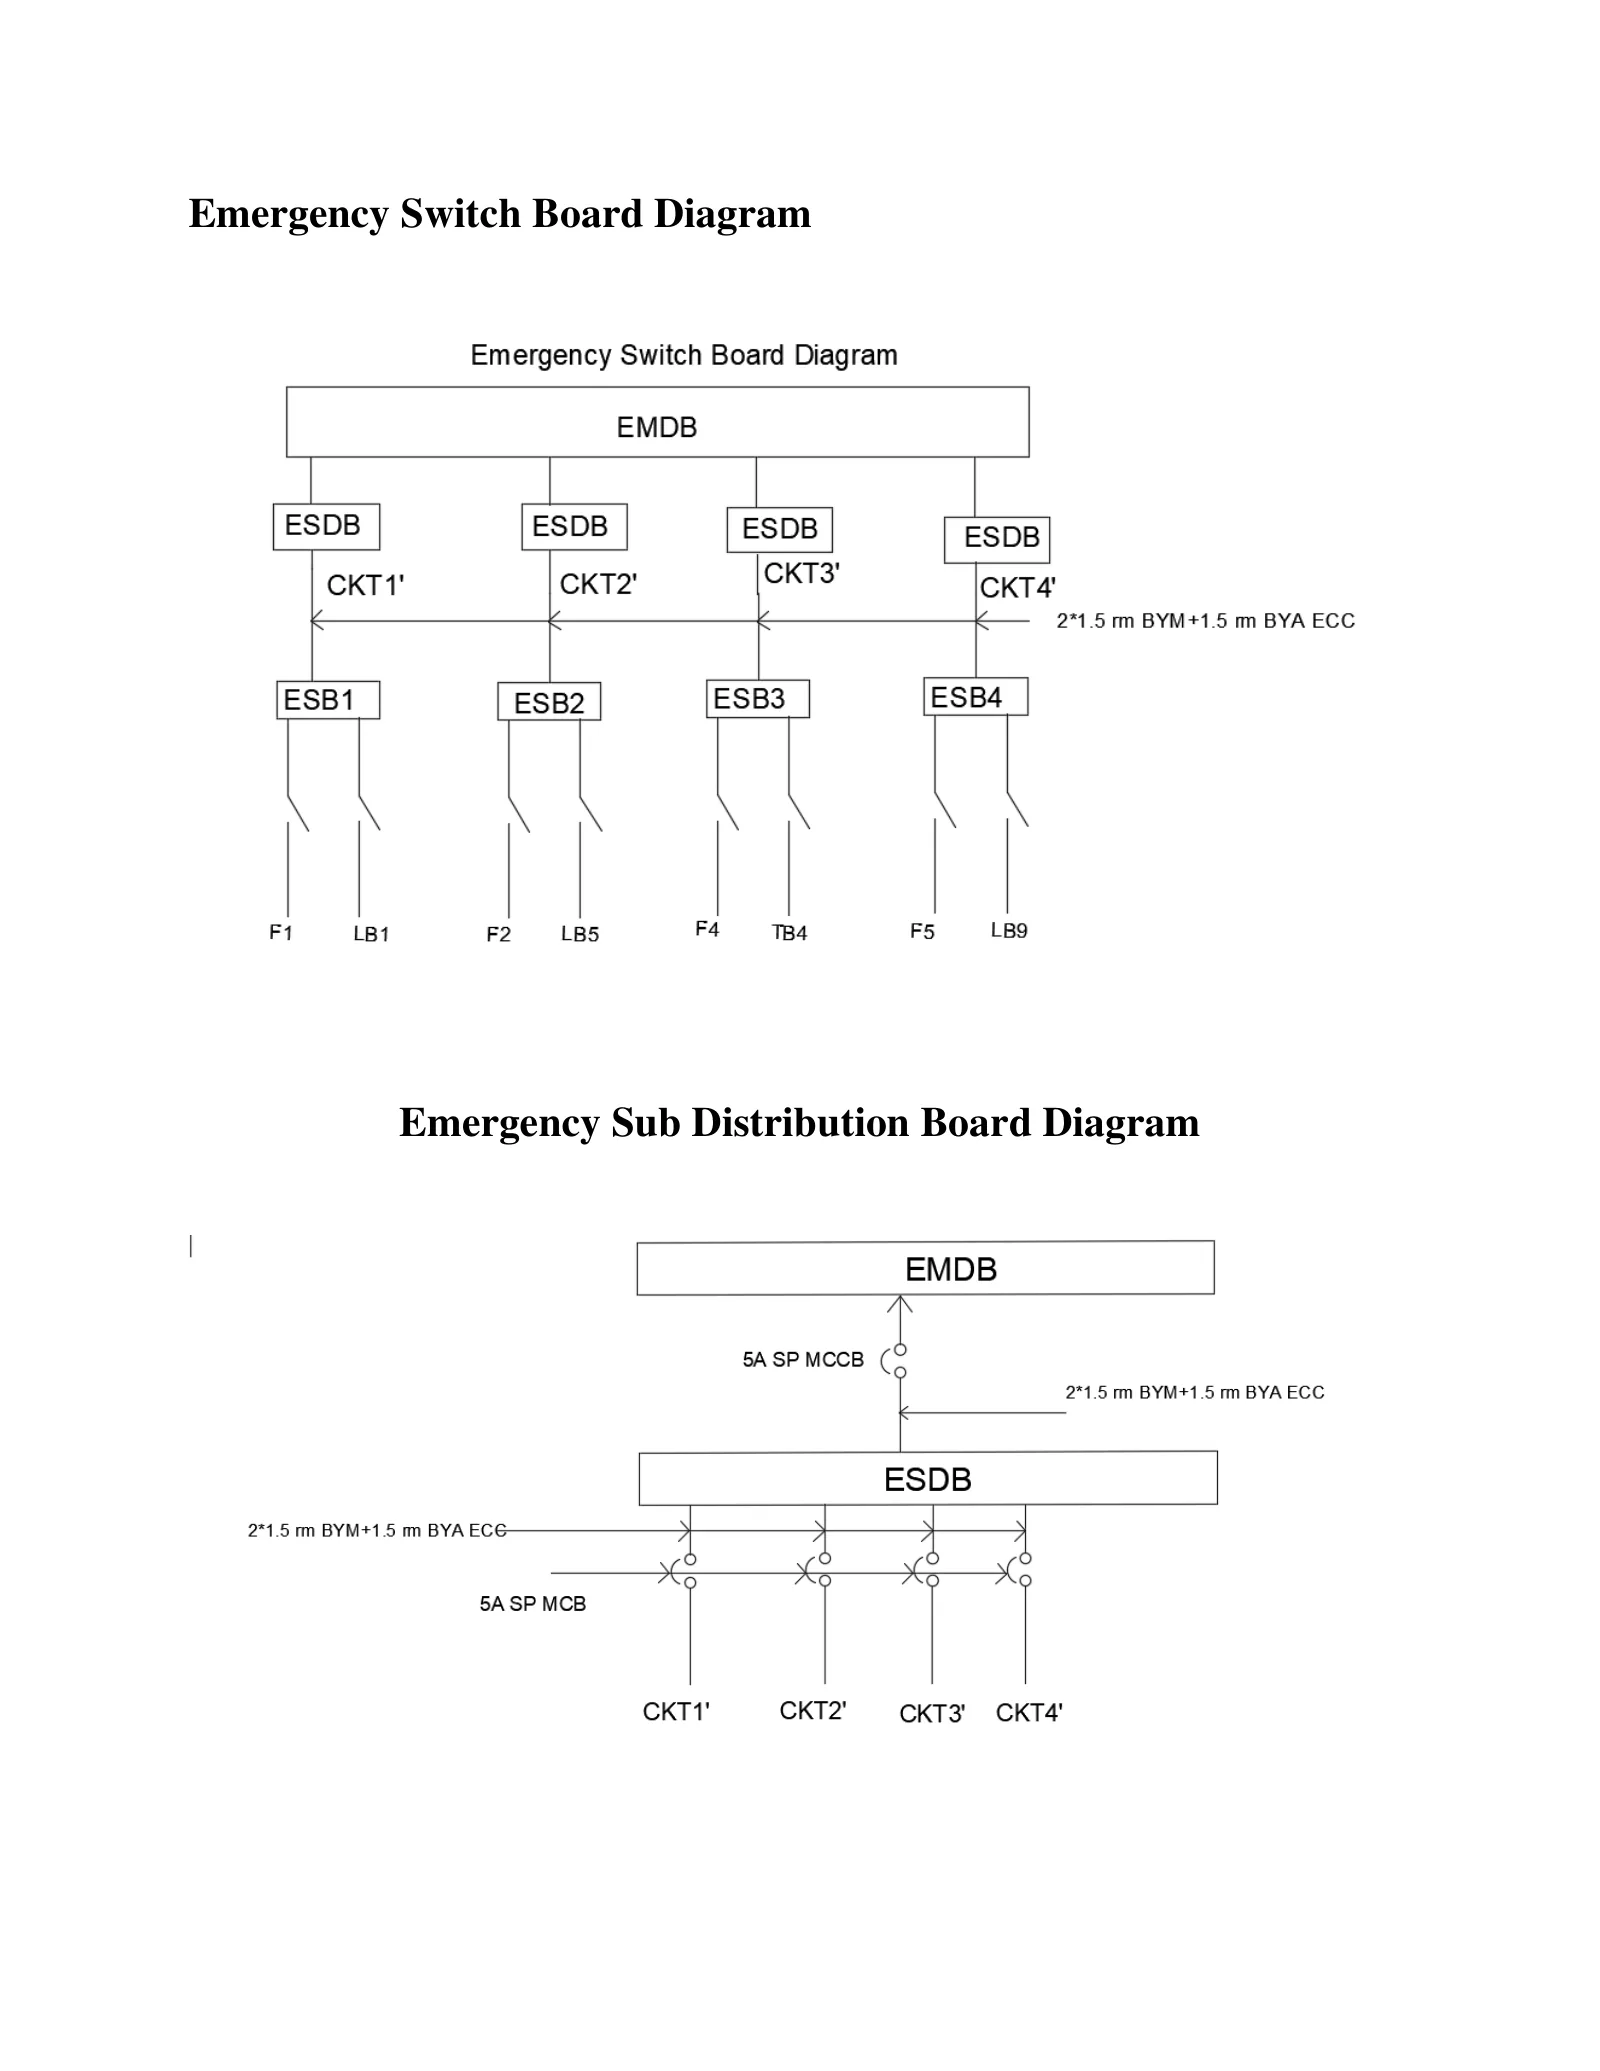 p. 18 · Emergency switch board and emergency sub distribution board diagrams
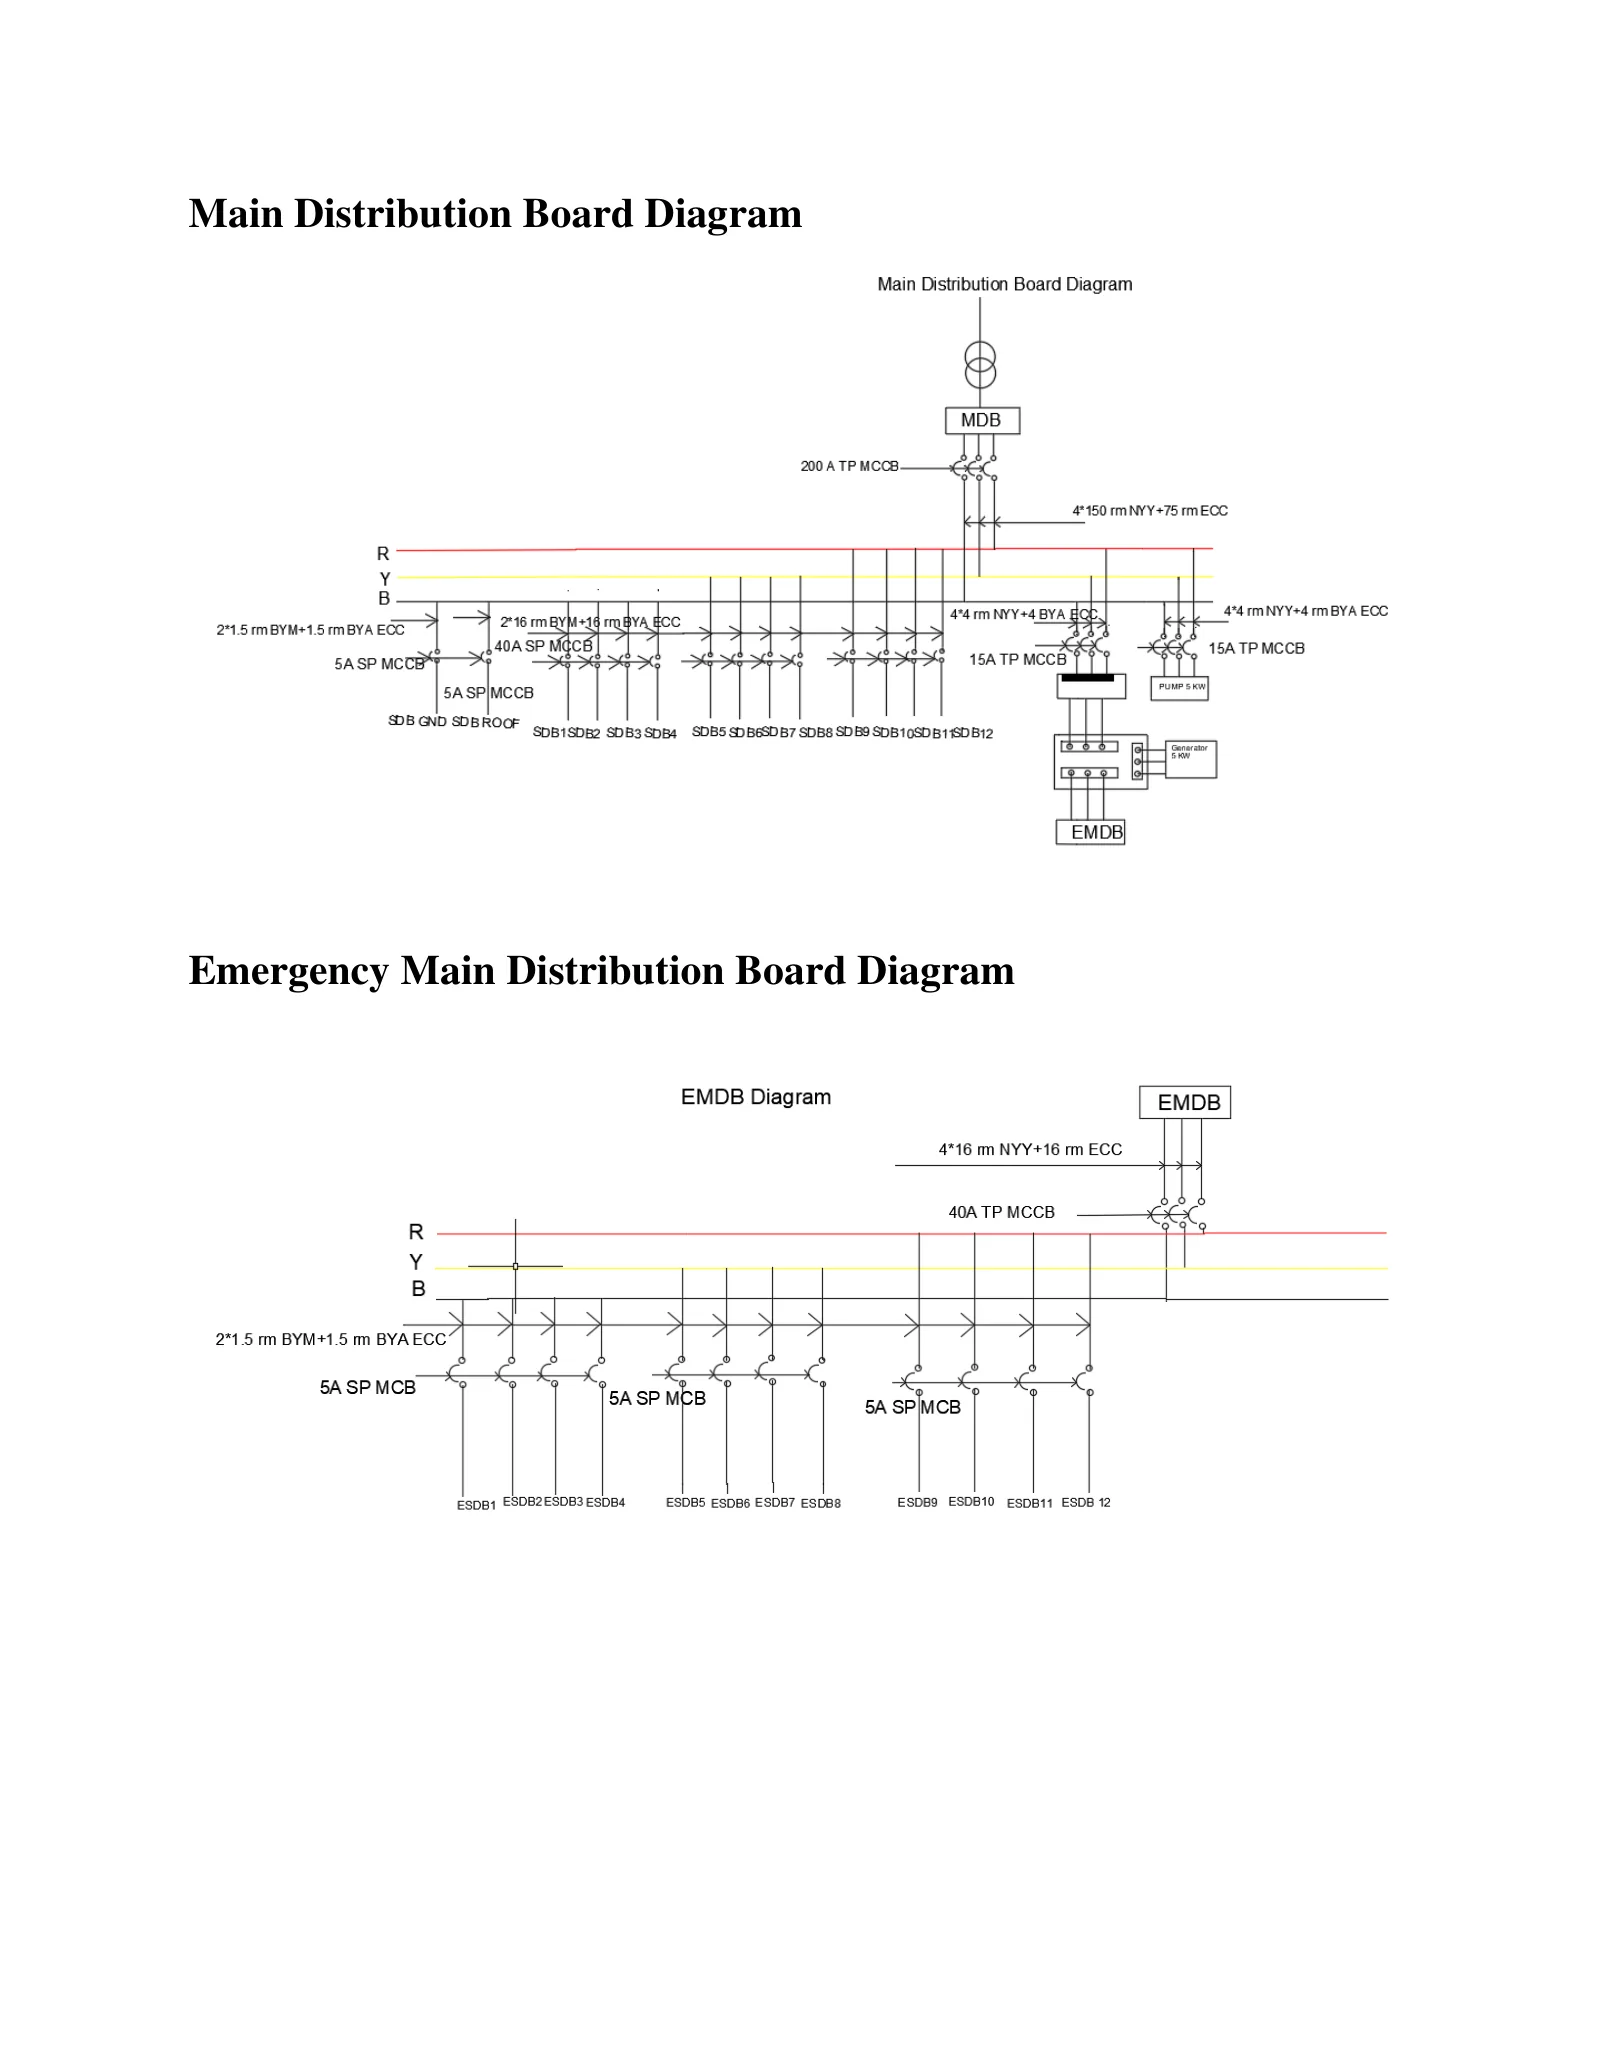 p. 19 · Main distribution board and emergency main distribution board diagrams